Dager Design Collective

Portfolio

Transformation concepts.

Real residential spaces. Personalized design direction. Proposed visualizations that bring the possibilities into focus—not completed renovations.

Portfolio

Client Projects

Personalized design concepts developed for actual homeowners.

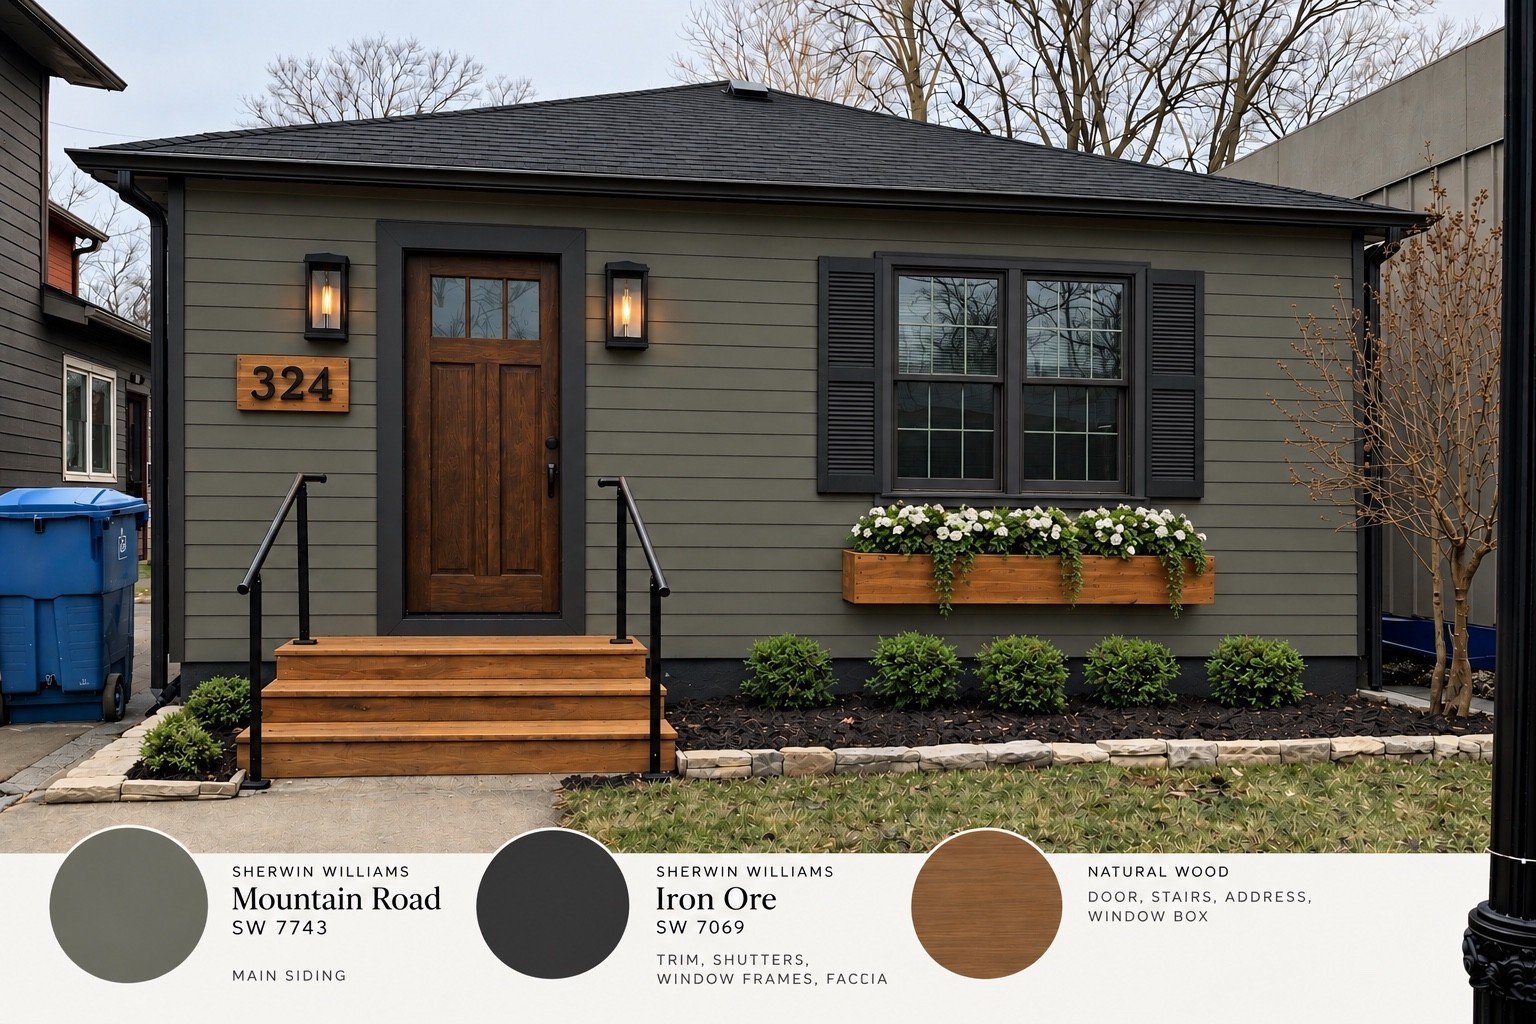
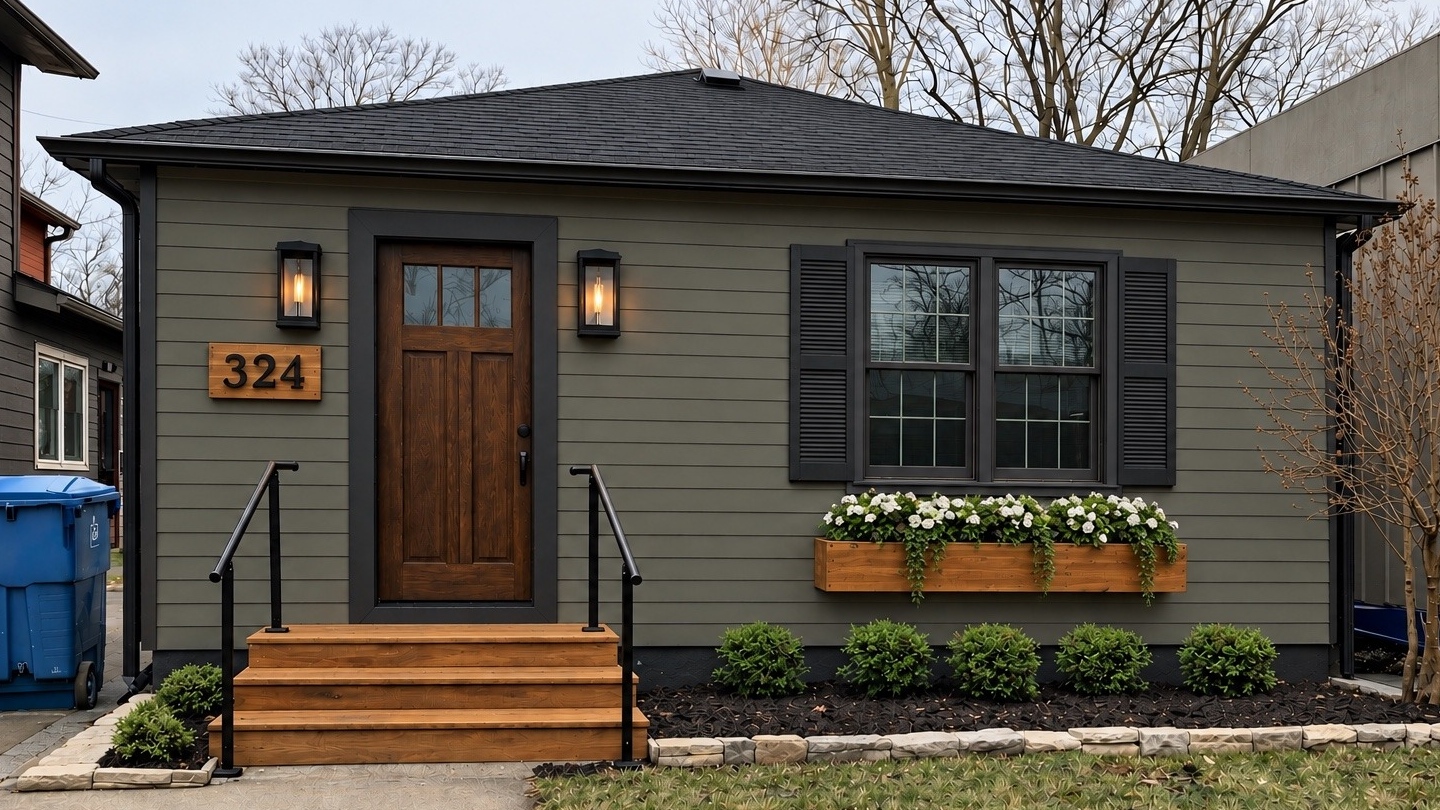
Downtown rental residence design concept with Mountain Road siding, Iron Ore accents, natural wood entry and cedar flower window box
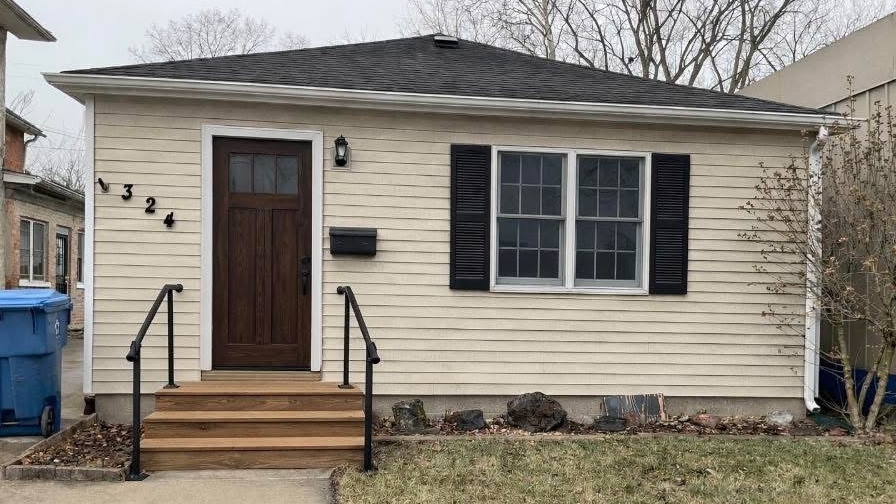
Original downtown rental residence with light siding, dark front door and a simple lawn

Warm Contemporary | Exterior Transformation

Downtown Revival

Exterior Transformation

A small downtown rental residence reimagined with a sophisticated, updated exterior palette. Sherwin-Williams Mountain Road siding, Iron Ore accents, natural wood details, and coordinated landscaping create a welcoming and distinctive appearance. A cedar flower window box and updated lighting bring warmth to the entrance and refresh the home's curb appeal.

Color palette

Mountain Road · SW 7743

Iron Ore · SW 7069

Natural Wood

Warm Cream

Landscape Green

Design highlights

  • — Mountain Road siding with Iron Ore accents
  • — Natural wood entry accents
  • — Updated exterior lighting
  • — Cedar flower window box
  • — Coordinated shrubs and landscape beds
  • — Refreshed curb appeal
Design & Palette Presentation
Downtown rental exterior concept with supplied Mountain Road SW 7743, Iron Ore SW 7069 and natural wood palette presentation

Conceptual design visualization. Final materials, specifications, and installation may vary.
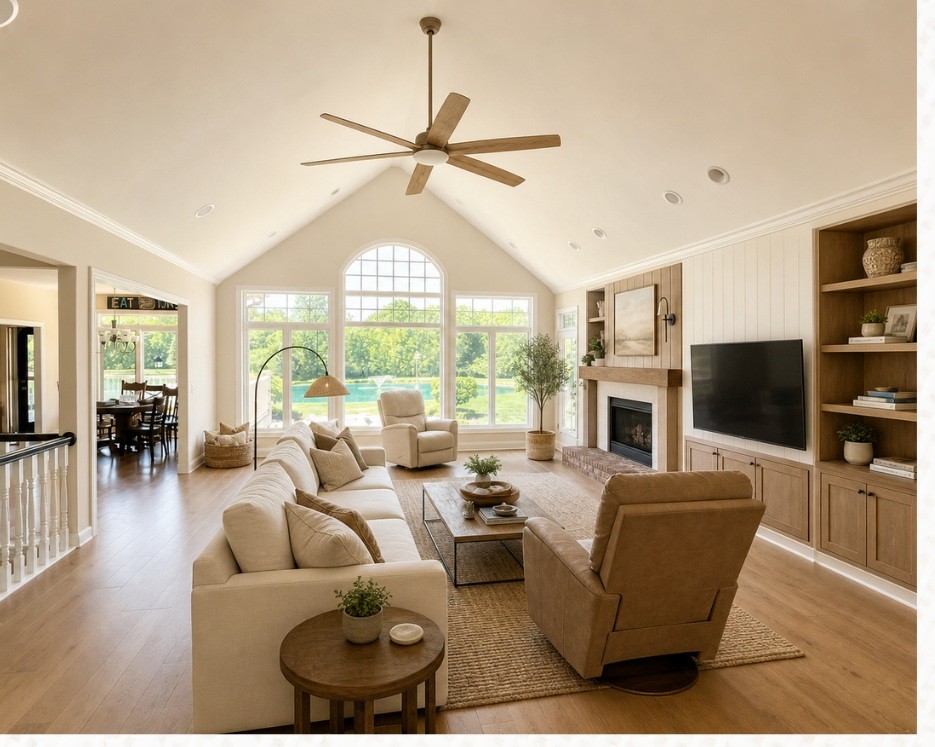
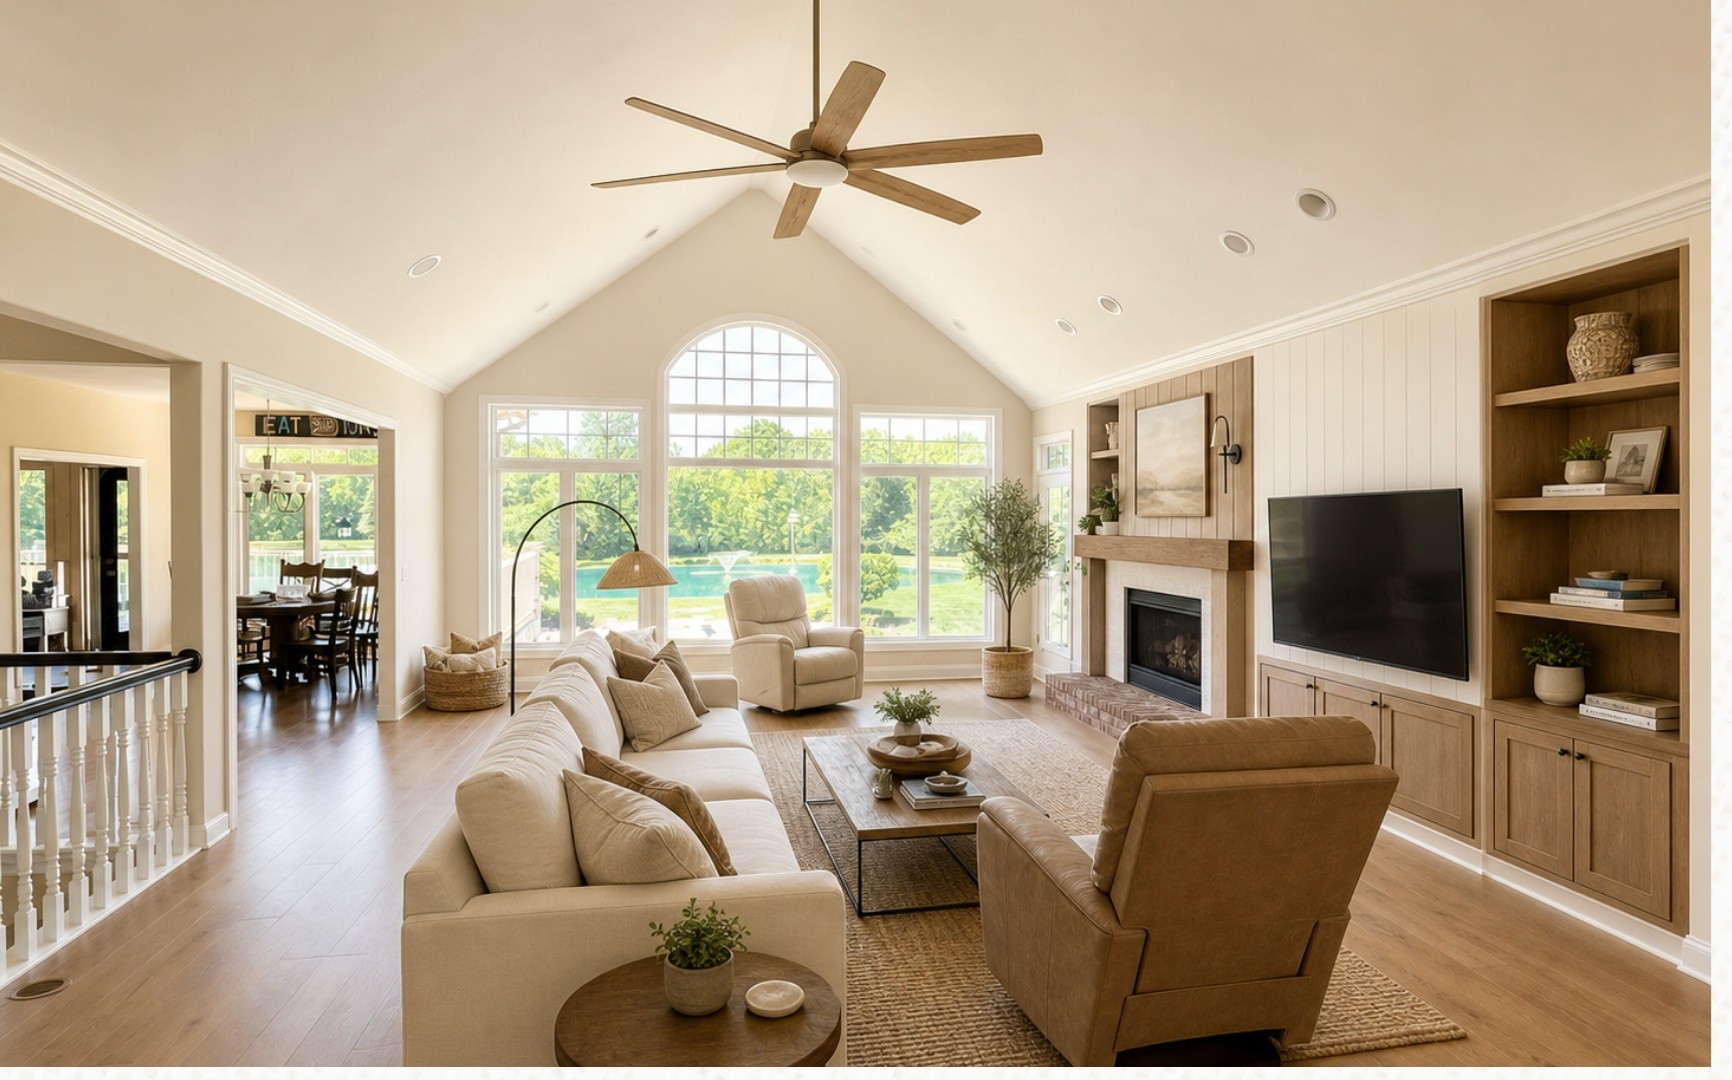
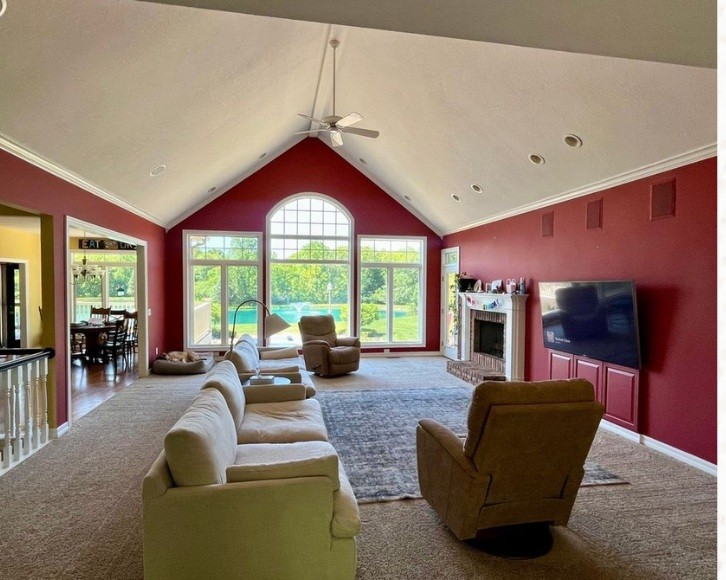
Warm-modern living room concept with creamy walls, natural wood cabinetry and a redesigned fireplace wall
Original living room with deep red walls, carpet, a vaulted ceiling and tall arched windows

Warm Modern | Interior Transformation

Warm Modern Living

Living Room Design Concept

Residential interior design visualization

A traditional family living room reimagined with creamy neutral walls, natural wood tones, layered textures, and a cohesive fireplace design. The proposed transformation respects the home's vaulted ceiling and existing windows while creating a brighter, more welcoming environment. Coordinated cabinetry, updated furnishings, and thoughtful lighting bring the room into a unified warm-modern direction.

Color palette

Warm Cream

Natural Oak

Soft Taupe

Muted Olive

Charcoal Accents

Design highlights

  • — Warm neutral palette
  • — Refined fireplace focal point
  • — Natural wood finishes
  • — Coordinated built-in cabinetry
  • — Updated furnishings
  • — Layered lighting and textiles
Featured Design View
Featured visualization with neutral furnishings, coordinated cabinetry, fireplace accents and updated ceiling fan

Conceptual design visualization. Final materials, specifications, and installation may vary.
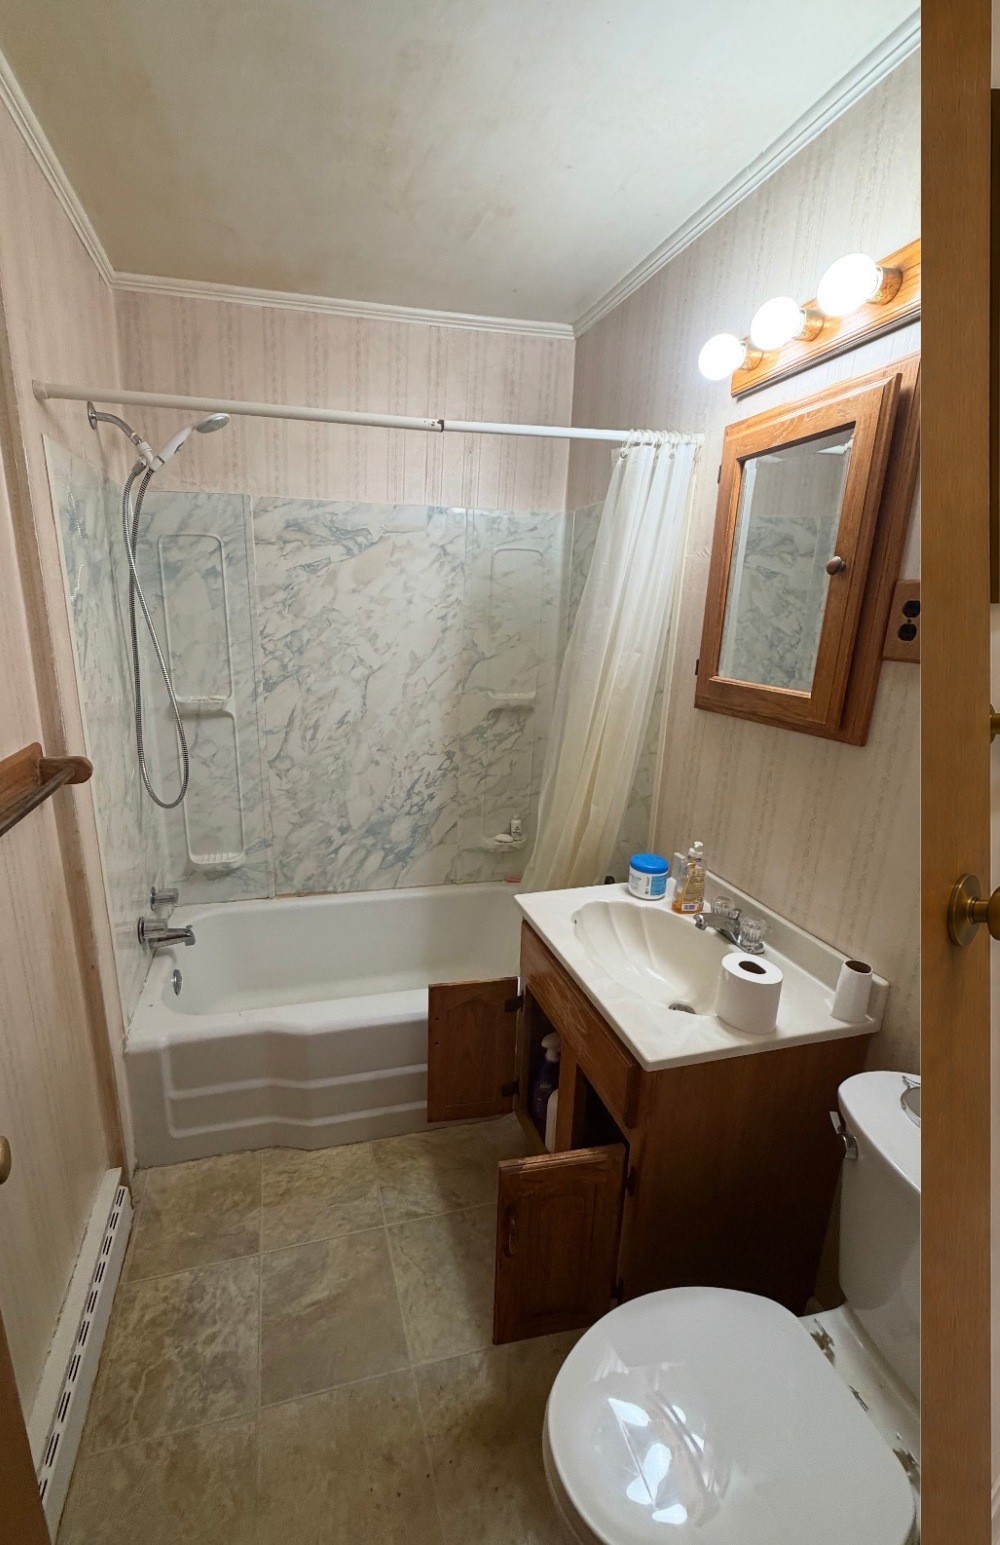
Existing Space
Original rental bathroom with bathtub, shower curtain, compact vanity and traditional finishes
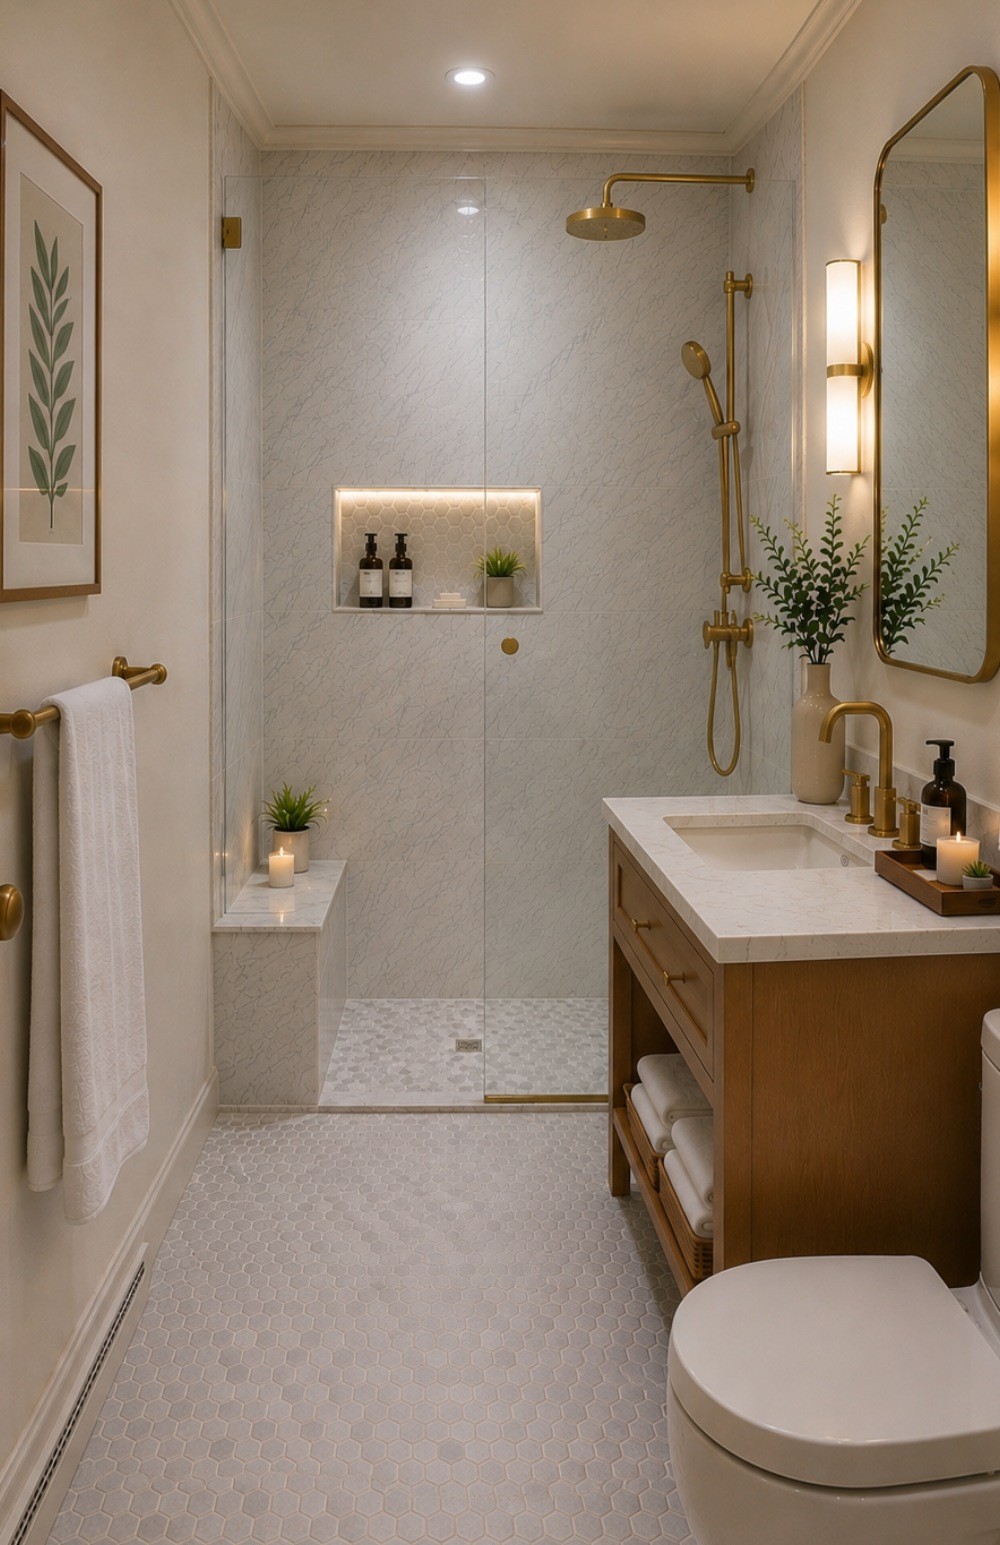
Design Concept
Rental bathroom concept with glass-enclosed shower, recessed niche, wood vanity, light tile and brass fixtures

Warm Modern | Interior Transformation

Modern Bath Retreat

Bathroom Design Concept

Reimagining a compact bathroom through warmer materials, coordinated finishes, updated fixtures, and a more open shower concept.

Color palette

Warm Ivory

Natural Oak

Light Stone

Brushed Brass

Soft Taupe

Design highlights

  • — Conceptual walk-in shower with frameless-style glass
  • — Recessed shower niche
  • — Light coordinated tile
  • — Natural wood vanity
  • — Brushed brass fixtures
  • — Updated mirror and lighting

Conceptual design visualization. Final materials, specifications, and installation may vary. The tub-to-shower conversion is conceptual and subject to plumbing, waterproofing, and construction feasibility.
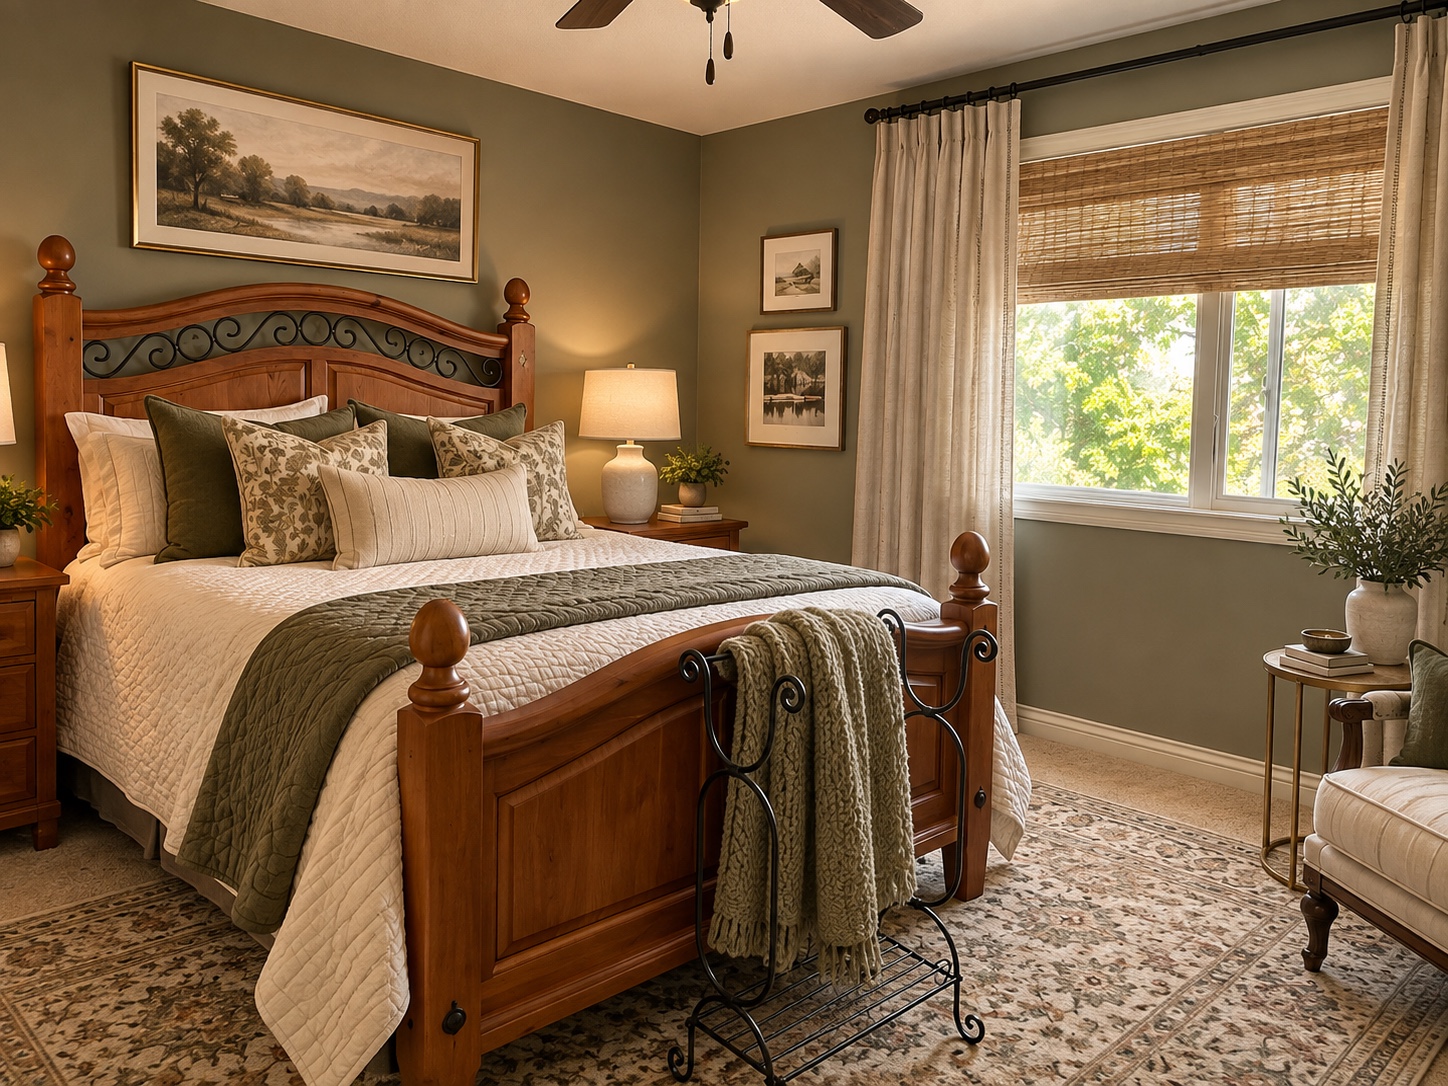
Full bedroom design concept with Clary Sage walls, existing wood bed, layered bedding, window treatments and seating
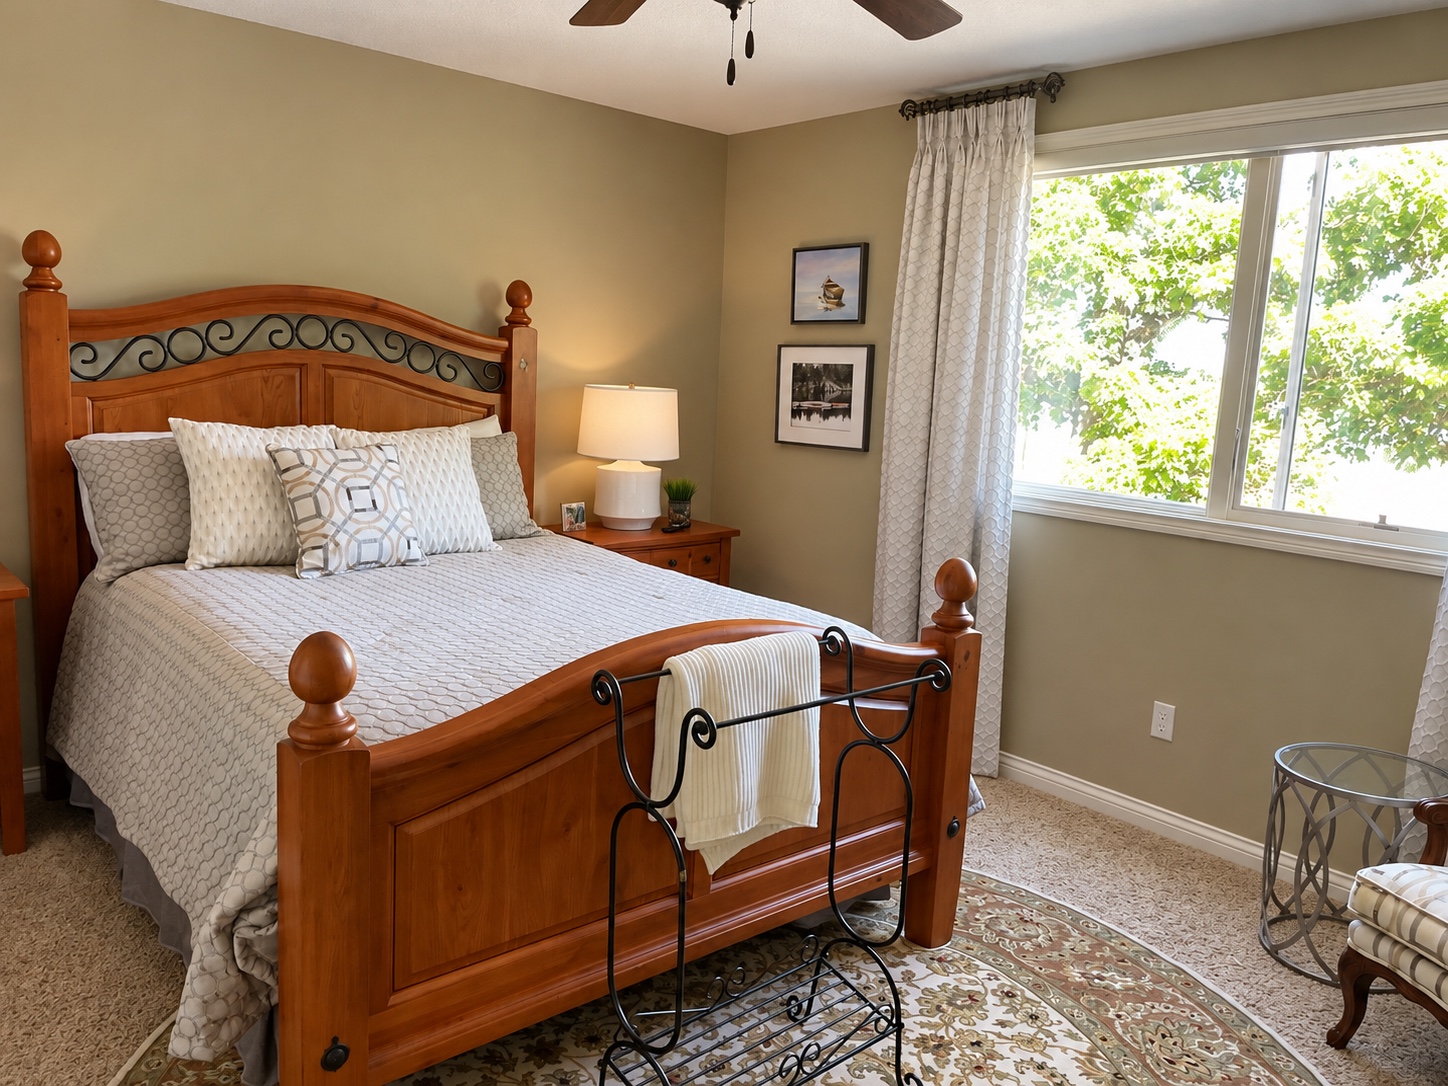
Original bedroom with traditional wood bed and existing furnishings

Warm Traditional | Interior Transformation

The Sage Retreat

Traditional Bedroom Transformation

An existing traditional bedroom reimagined through a softer, coordinated design direction. Sherwin-Williams Clary Sage, layered textiles, updated window treatments, and complementary decorative elements create a warm and inviting retreat. The personalized concept incorporates the existing furniture rather than replacing it, using coordinated bedding, pillows, and organic textures to preserve the room's traditional character.

Color palette

Clary Sage

Warm Cream

Warm Wood

Linen

Soft Taupe

Design highlights

  • — Sherwin-Williams Clary Sage
  • — Existing furniture incorporated into the design
  • — Coordinated bedding and pillows
  • — Updated window treatments
  • — Layered organic textures
  • — Traditional character preserved
Bedroom Design Visualization
Full bedroom design visualization showing the bed, window, seating and coordinated textiles

Conceptual design visualization. Final materials, specifications, and installation may vary.
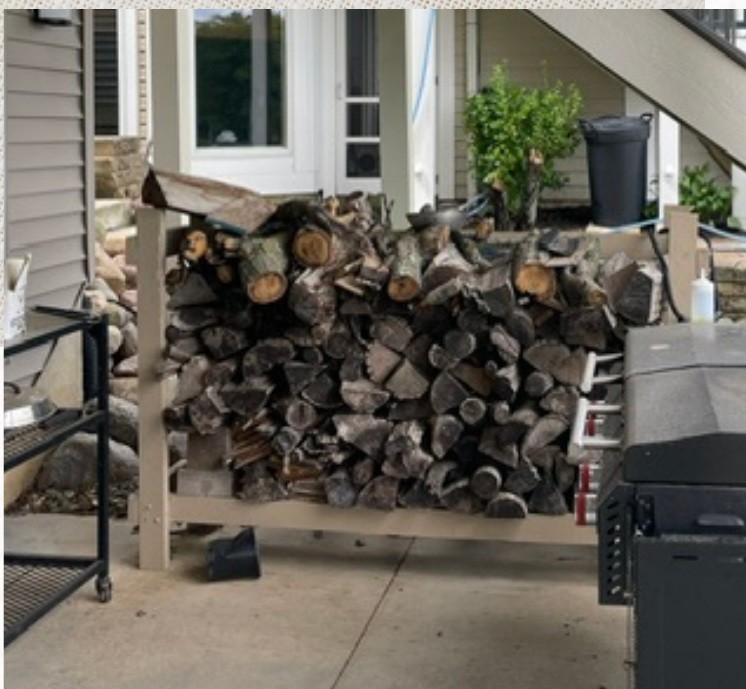
Existing Space
Original under-stair outdoor storage area with stacked firewood beside the residence
Design Concept
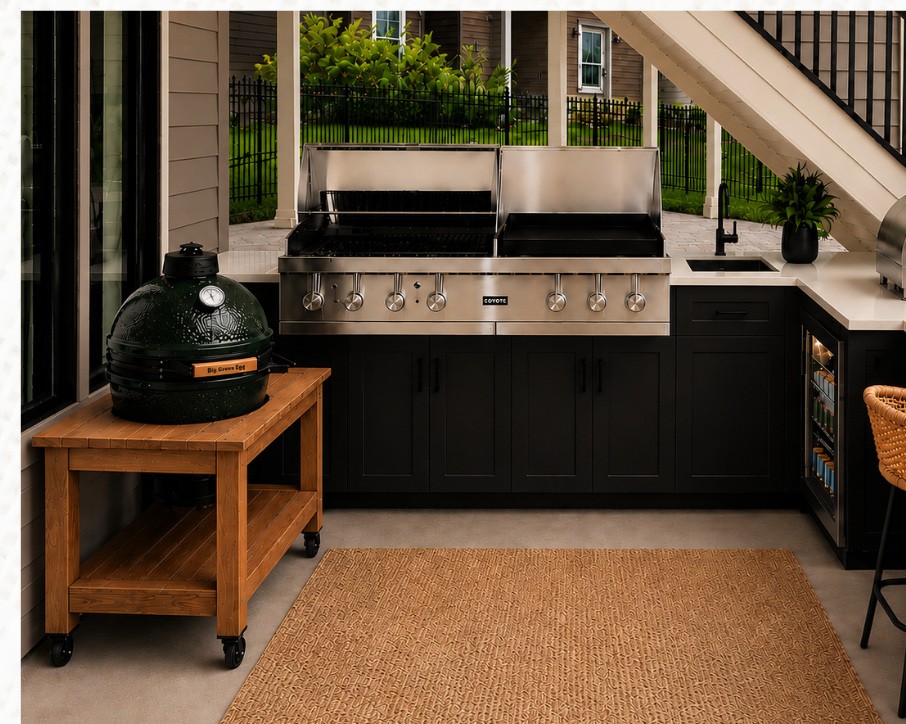
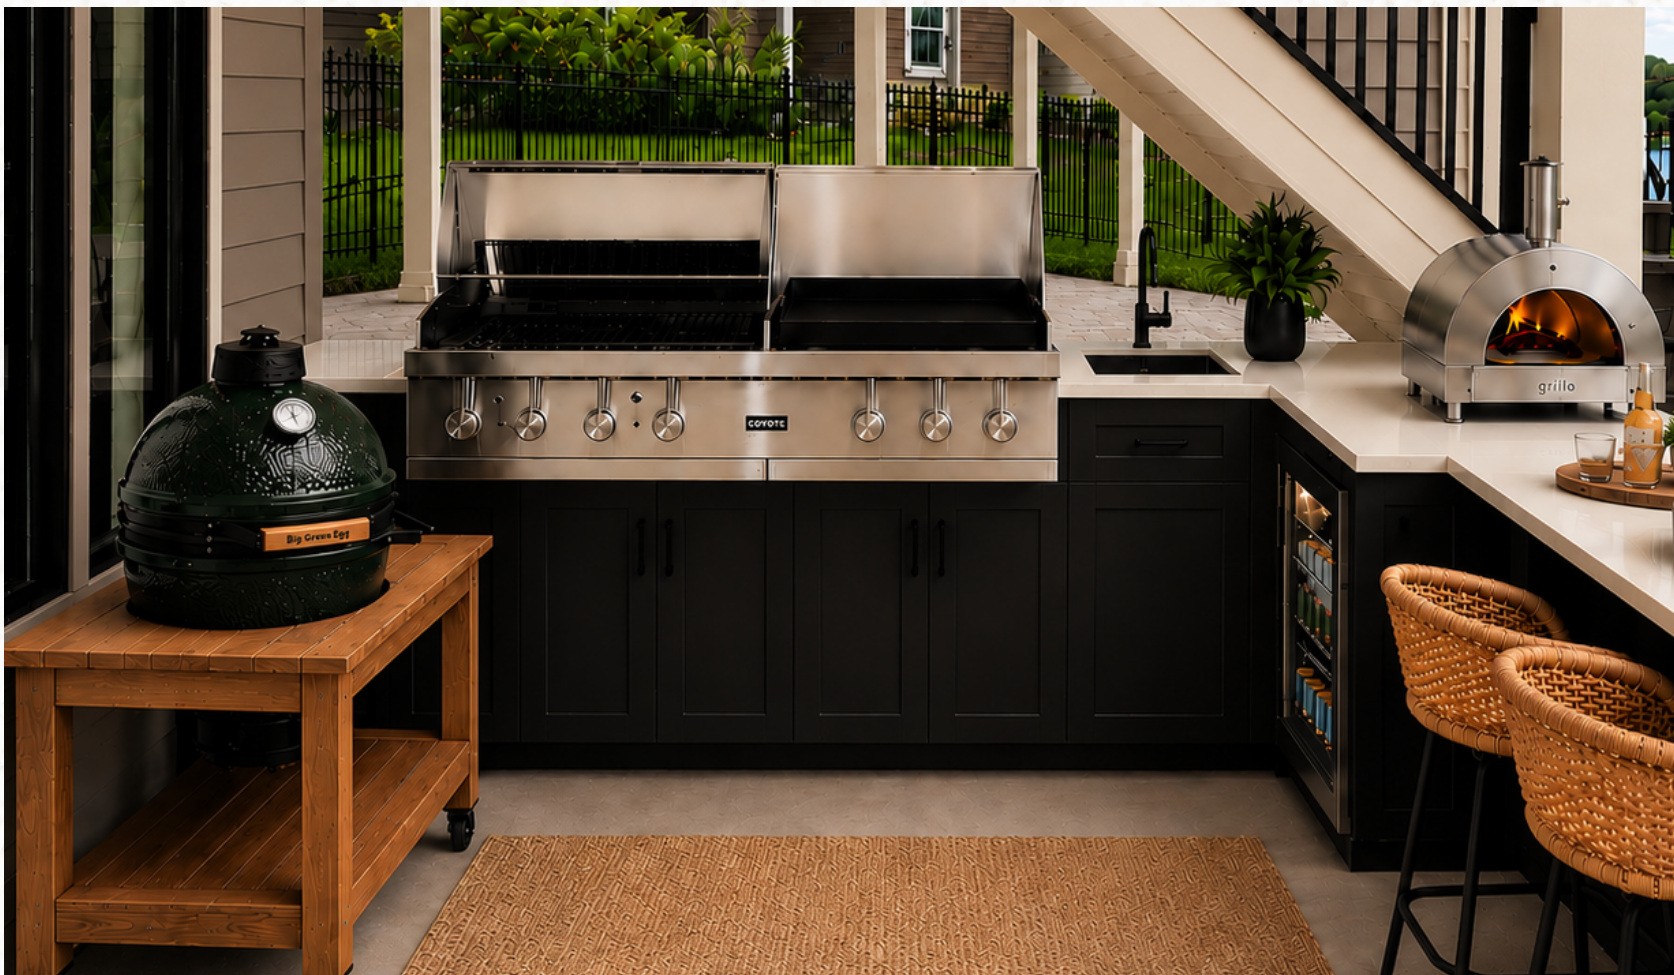
Outdoor kitchen concept beneath an exterior staircase with dark cabinetry, stainless-steel equipment and wood accents

Warm Contemporary | Outdoor Living Transformation

Lakeside Living

Outdoor Kitchen Design Concept

Transforming an underutilized lakeside patio storage area into a functional outdoor kitchen with coordinated cabinetry, durable finishes, and space for entertaining.

Color palette

Dark Cabinetry

Natural Wood

Stainless Steel

Warm Stone

Muted Olive

Design highlights

  • — Dedicated outdoor cooking area
  • — Dark cabinetry and stainless-steel equipment
  • — Natural wood accents
  • — Pizza oven concept
  • — Outdoor seating
  • — Coordinated materials and lighting
Featured Outdoor Living View
Featured Outdoor kitchen concept with grill, pizza oven, wood accents and seating beneath an exterior staircase

Conceptual design visualization. Final materials, specifications, and installation may vary. This concept is not construction-ready. Outdoor cooking equipment and installation must be evaluated for clearance, ventilation, fire safety, and structural requirements.
Featured Design Concept
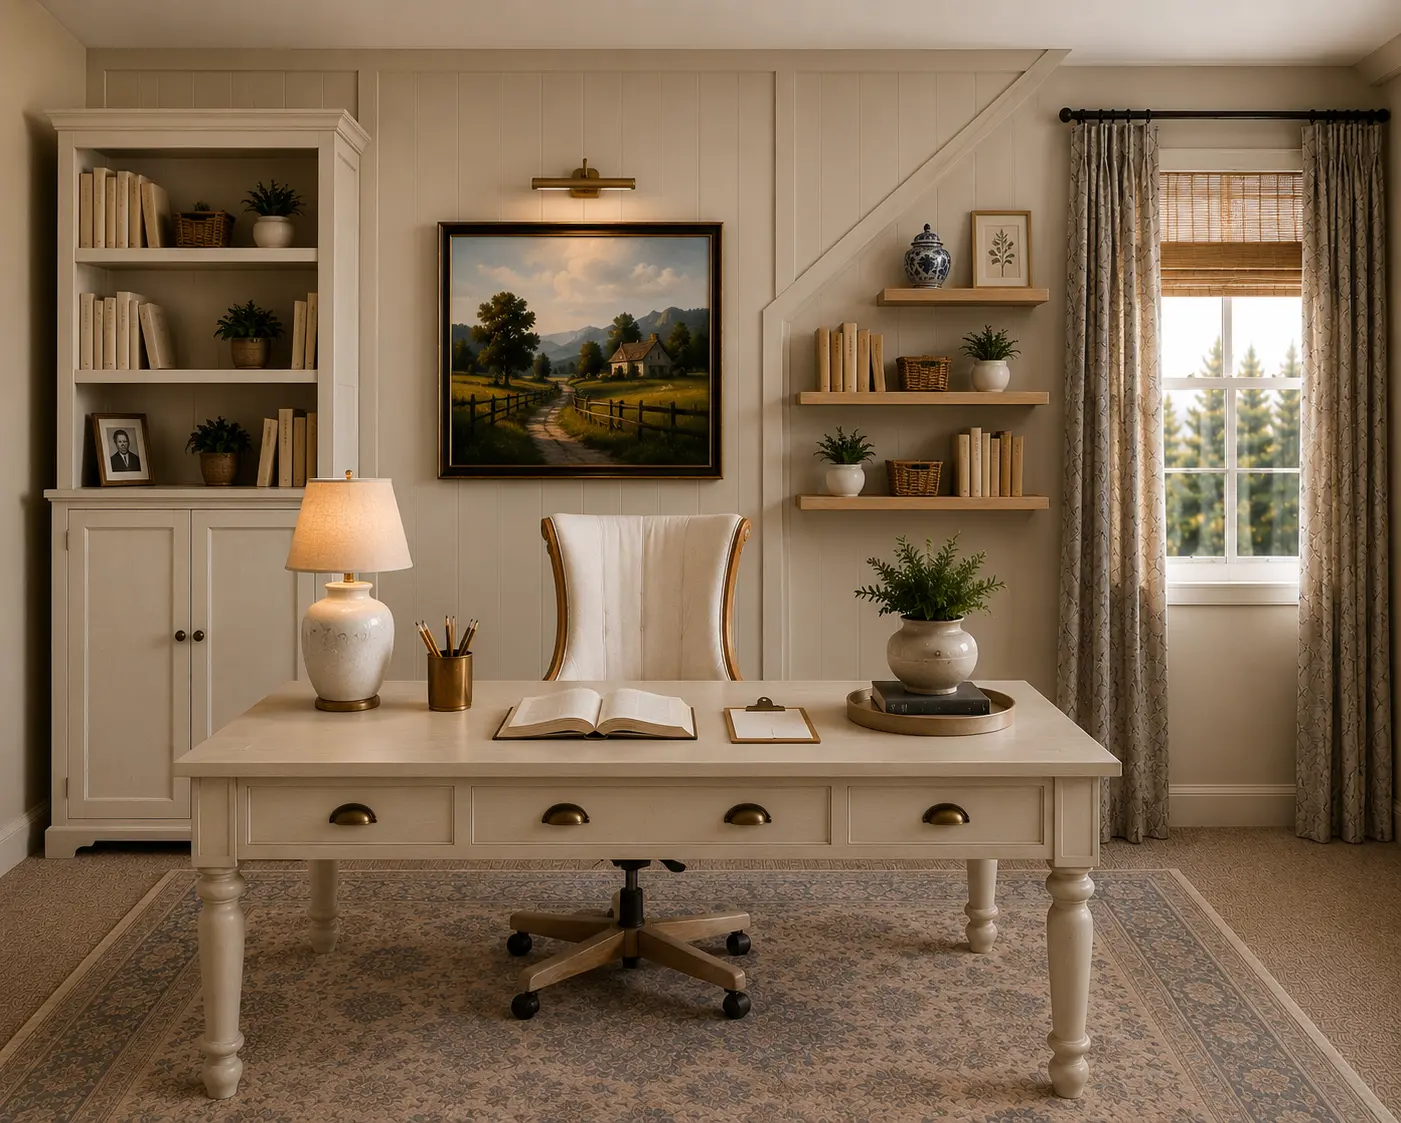
Featured design concept: cream study desk, coordinated built-in shelving, paneled architectural wall, framed landscape artwork and window with woven shade

Traditional | Interior Transformation

The Collected Study

Traditional Home Office Design Concept

A traditional home office reimagined as a warm, collected retreat. Coordinated furnishings, creamy cabinetry, architectural wall details, natural wood accents, and thoughtfully layered accessories bring character and balance to a space designed for both productivity and relaxation.

Workspace

Existing Space
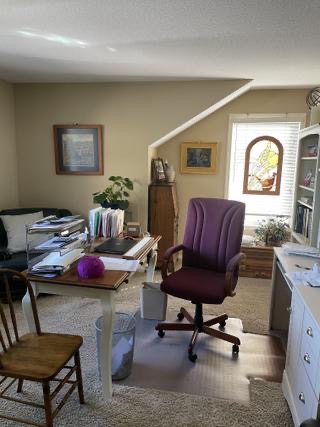
Original photograph of the existing office layout with a desk of paperwork, purple office chair, sloped wall and shelving
Design Concept
Design concept visualization of a cream study desk with coordinated built-in shelving, paneled wall, landscape artwork and woven window shade

Window Area

Existing Space
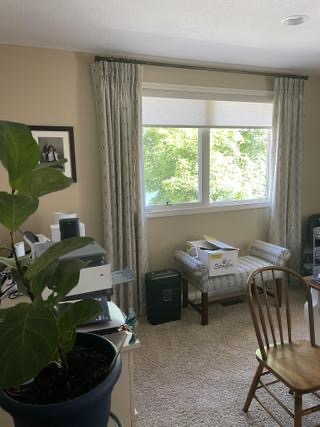
Original photograph of the existing window area with curtains, carpet, a houseplant and storage furniture
Design Concept
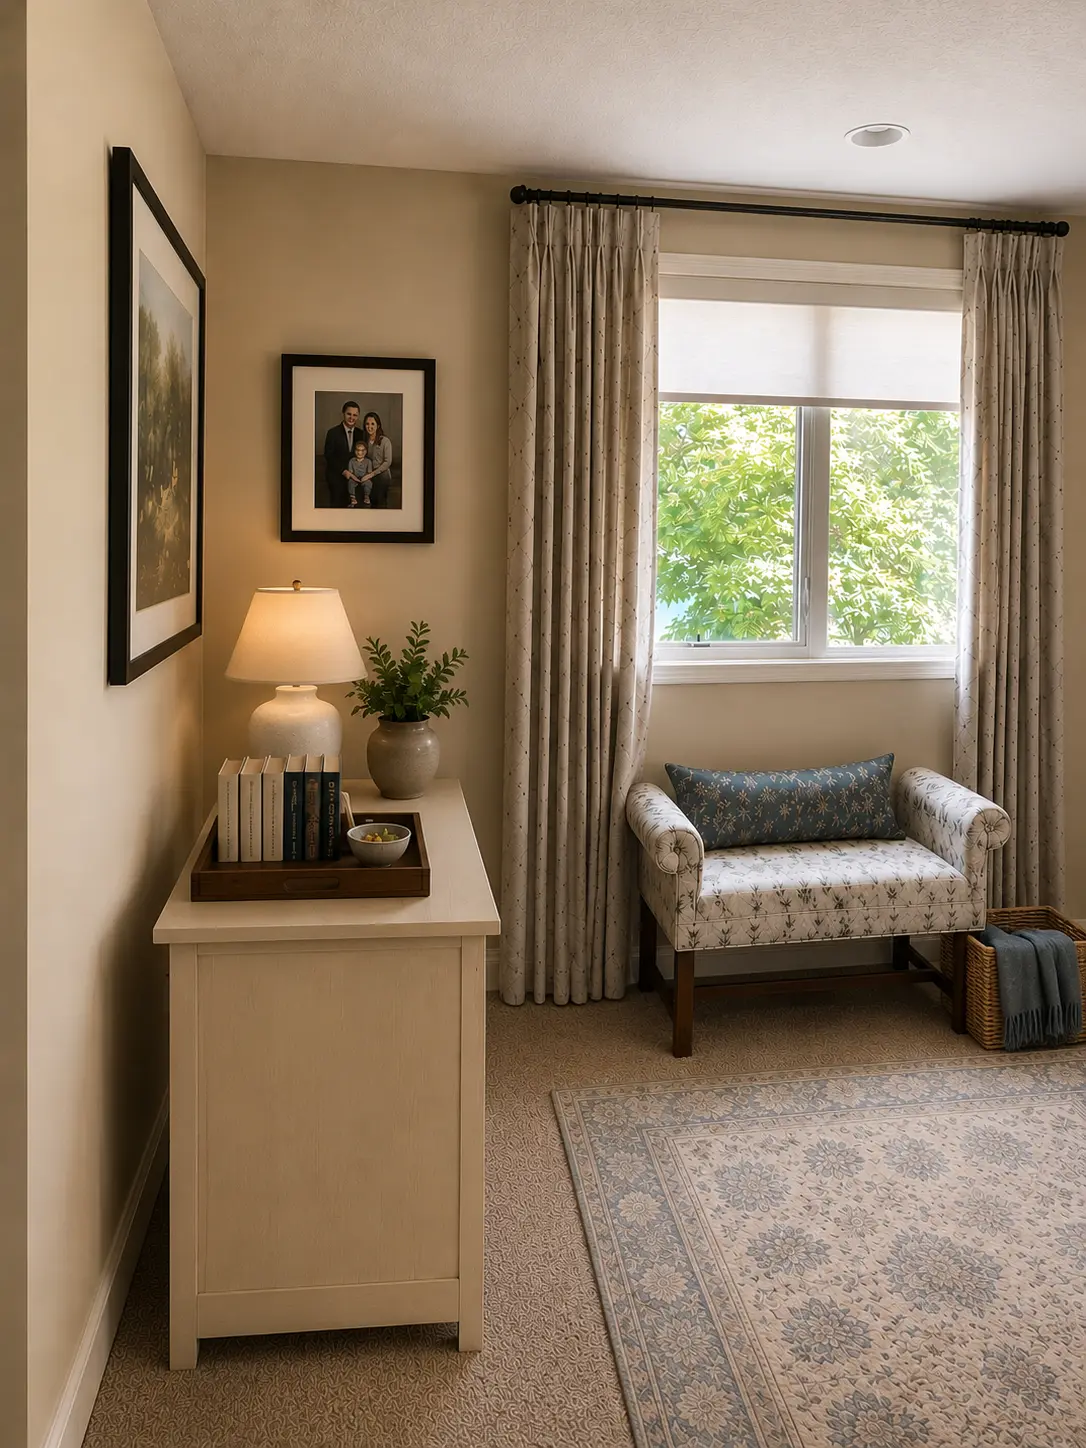
Design concept visualization of an upholstered reading bench beneath the window with cream cabinetry, coordinated curtains, patterned rug, artwork and table lamp

Storage and Styling

Existing Space
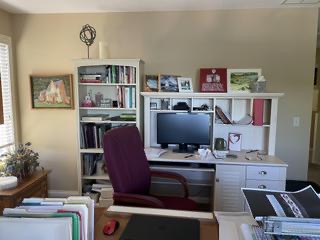
Original photograph of the existing white desk and bookshelves with computer monitor, purple chair and office storage
Design Concept
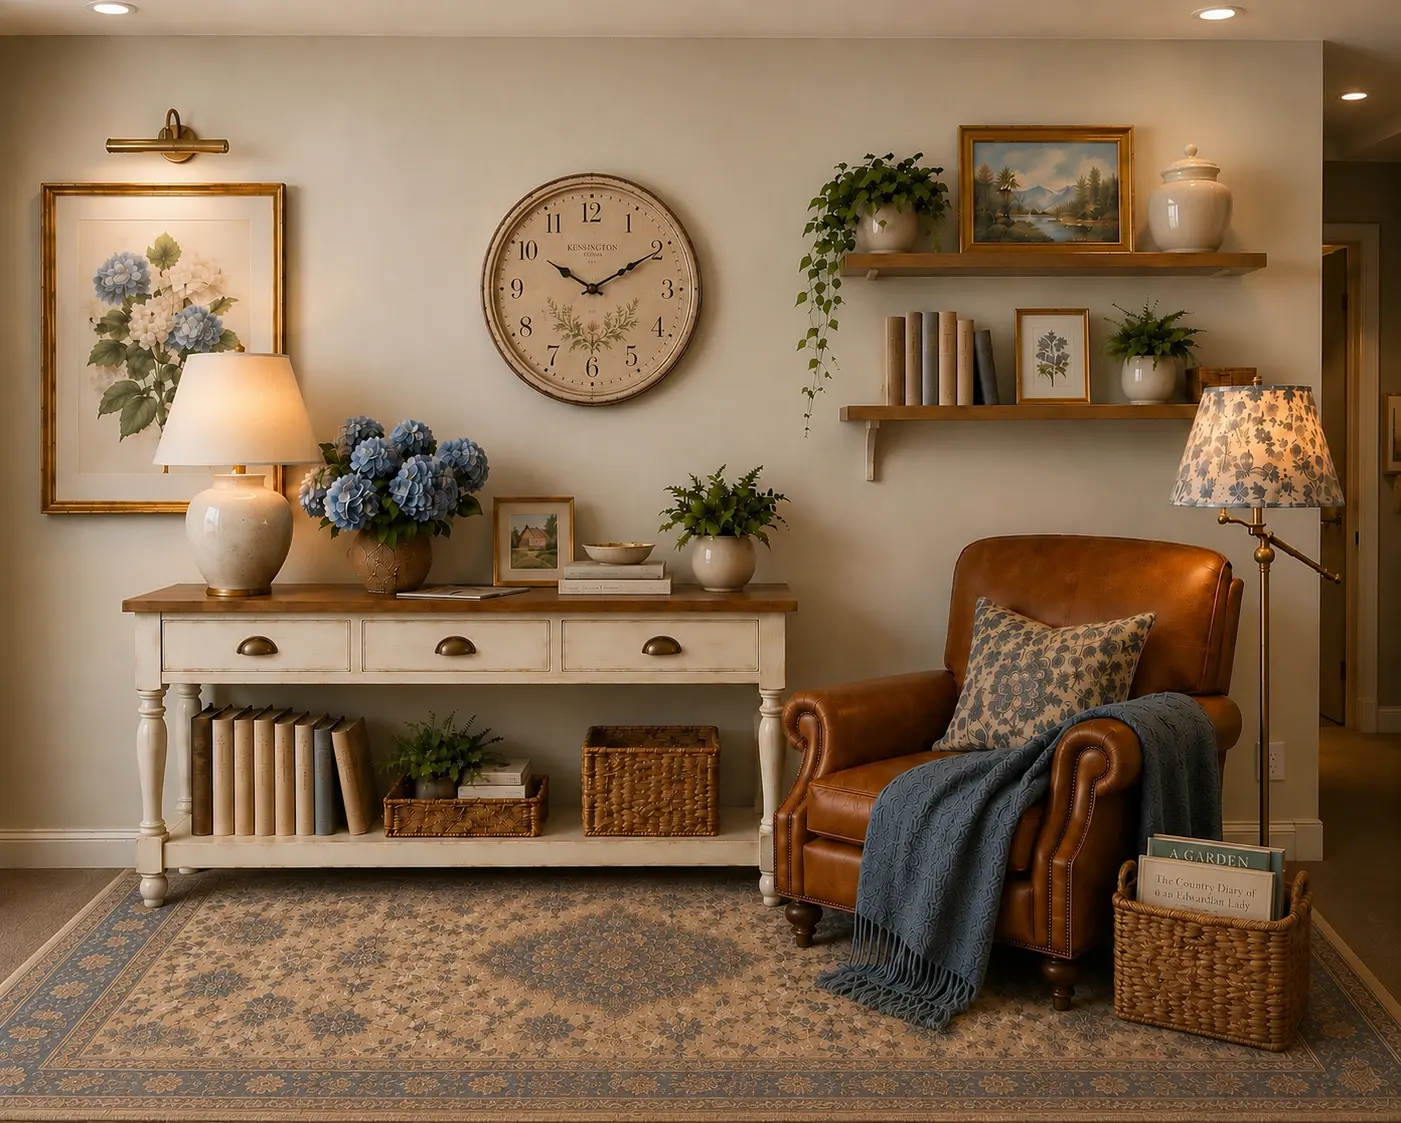
Design concept visualization of a collected reading corner with cream console, leather armchair, blue patterned rug, wall clock, botanical artwork and wood shelves

Two separate views showing the broader design direction; the reading corner is not a direct replacement for the pictured desk area.

Conceptual design visualization. Final materials, specifications, and installation may vary. Existing Space images are original customer photographs; Design Concept images are proposed AI-assisted visualizations, not photographs of completed work.
Interior Transformation

Open Concept Living

Kitchen & Living Space Transformation

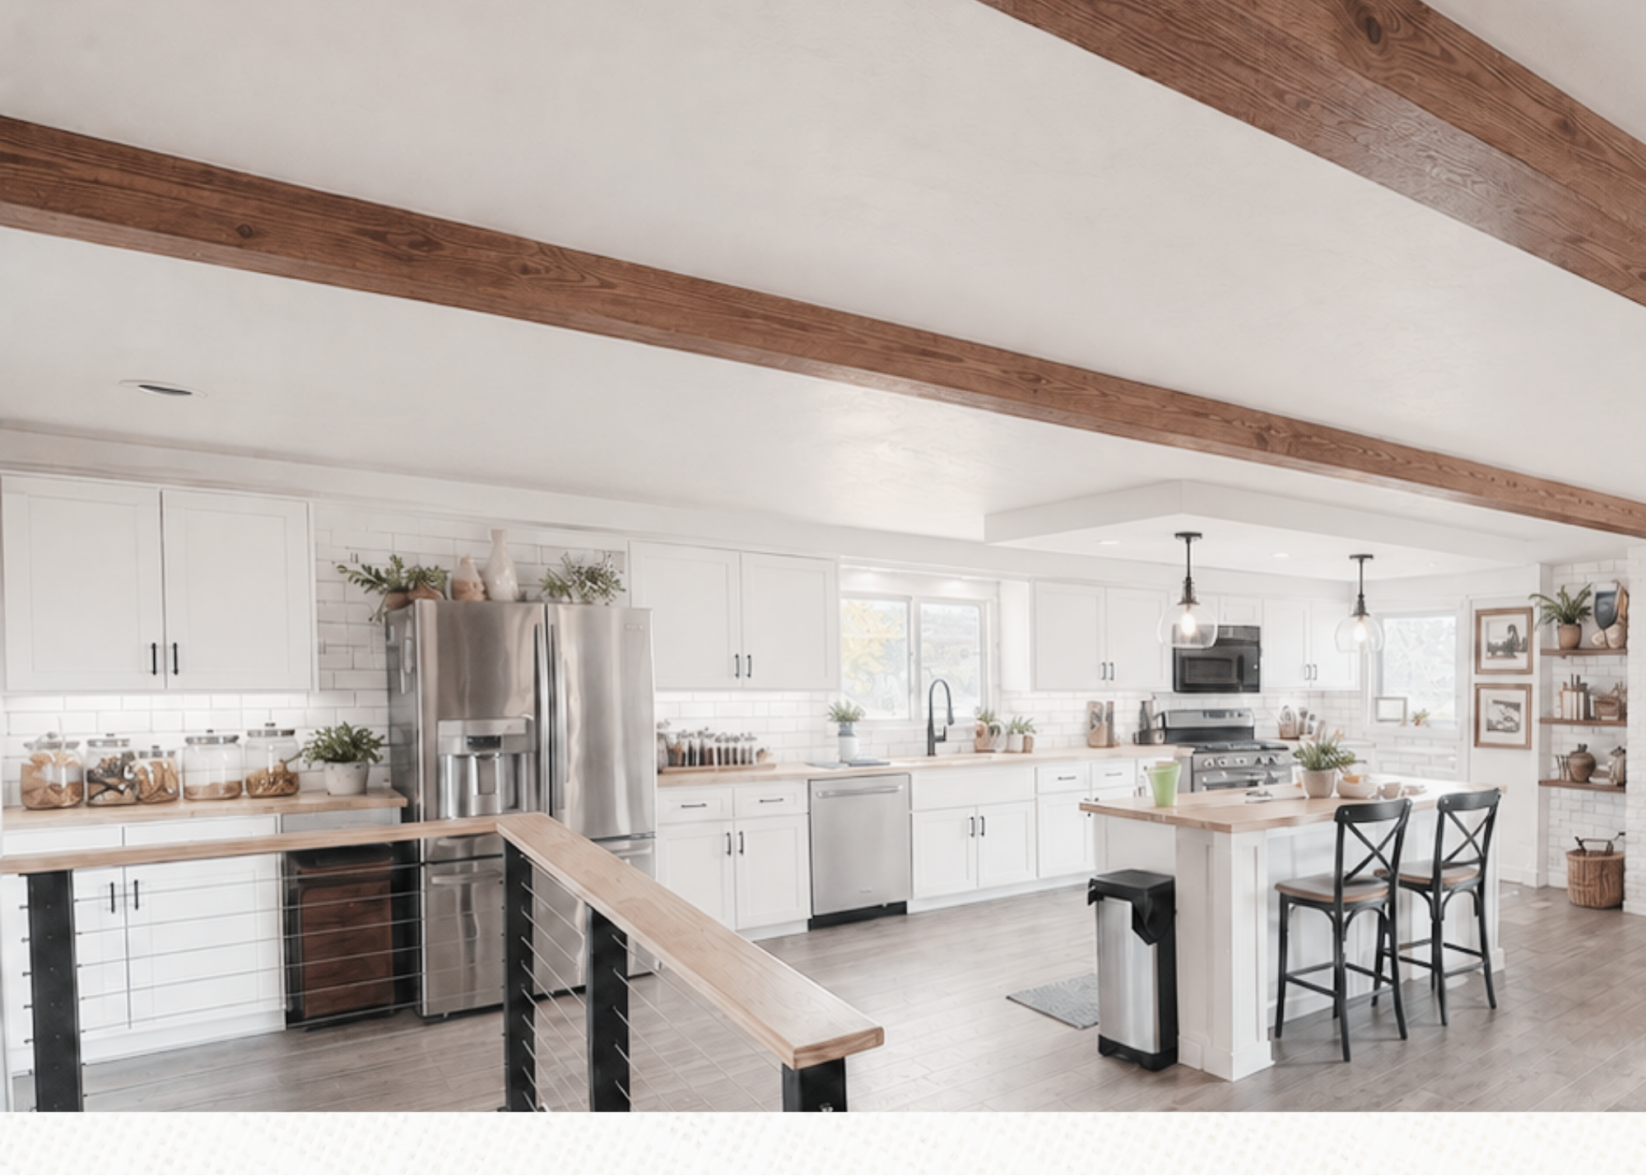
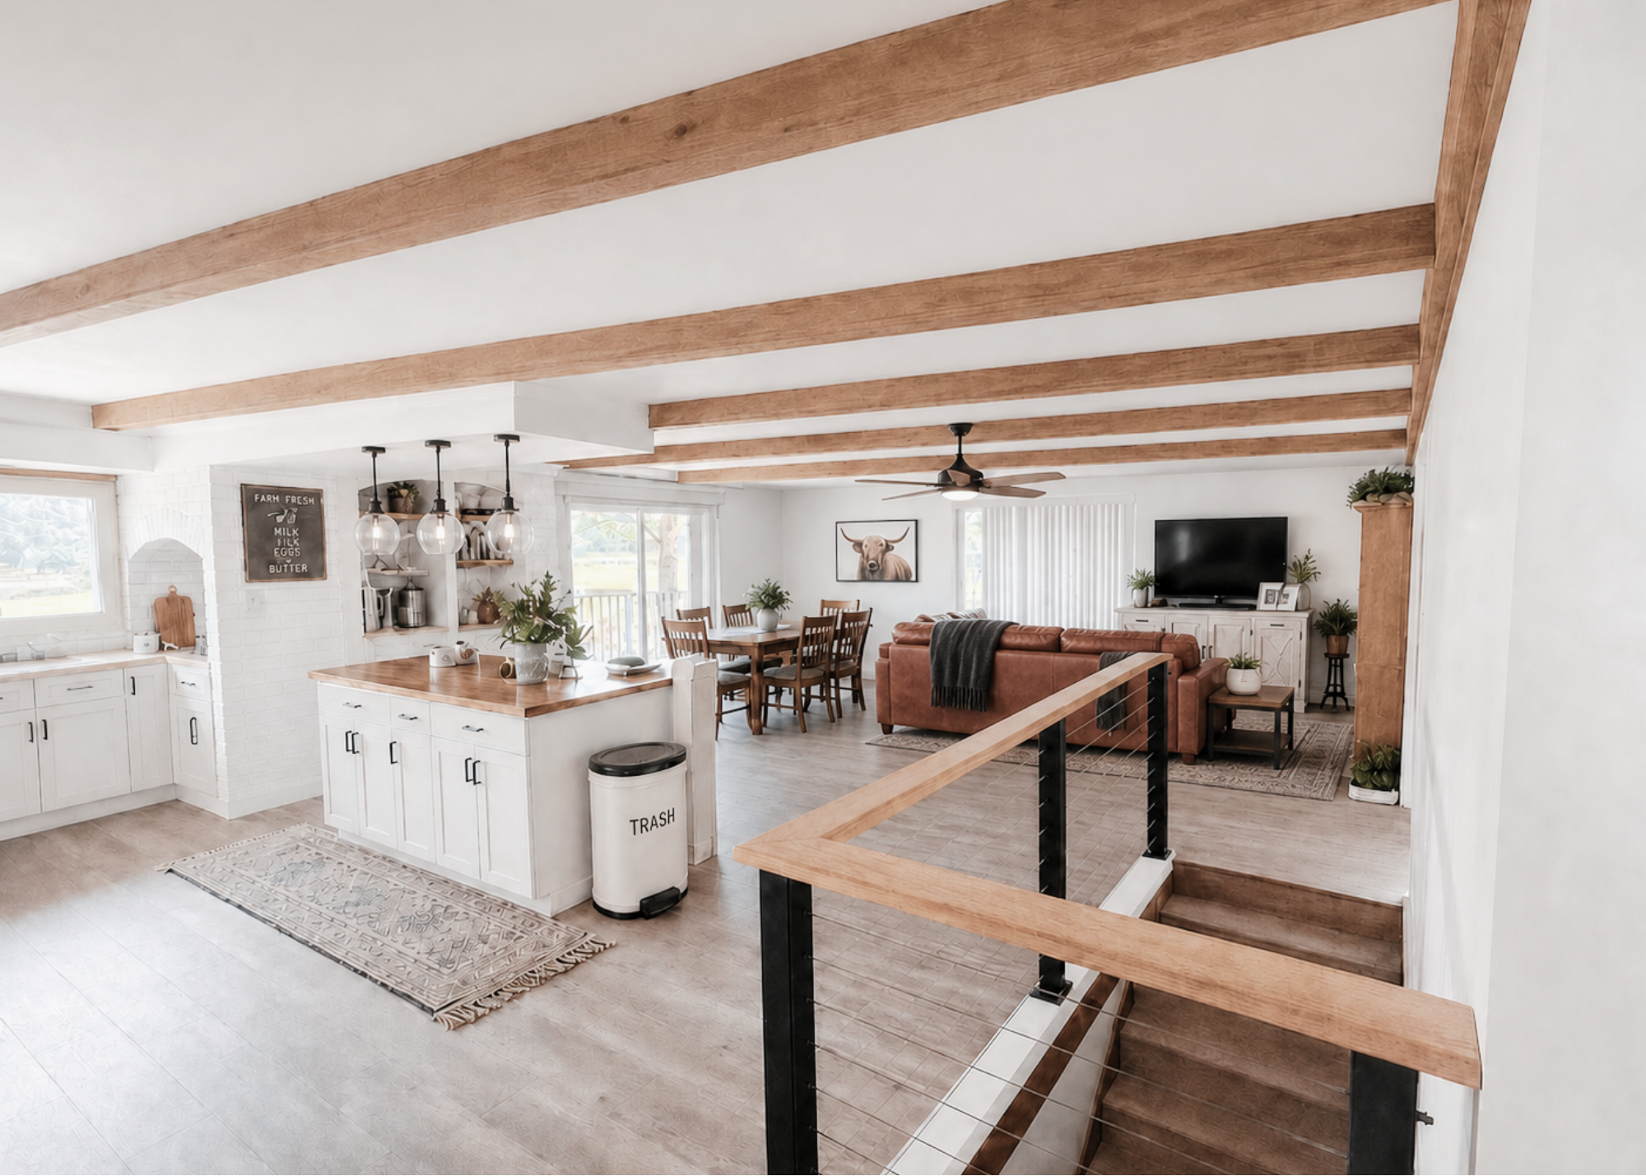
An open-concept living space reimagined with a brighter, more cohesive design. Warm wood ceiling beams, refreshed white cabinetry, coordinated finishes, and thoughtful furnishings bring new character to the kitchen, dining, and living areas. The result is an inviting vision that connects the home's gathering spaces while preserving their everyday functionality.

Kitchen Transformation

Design concept visualization of the kitchen with refreshed white cabinetry, warm wood ceiling beams and coordinated finishes
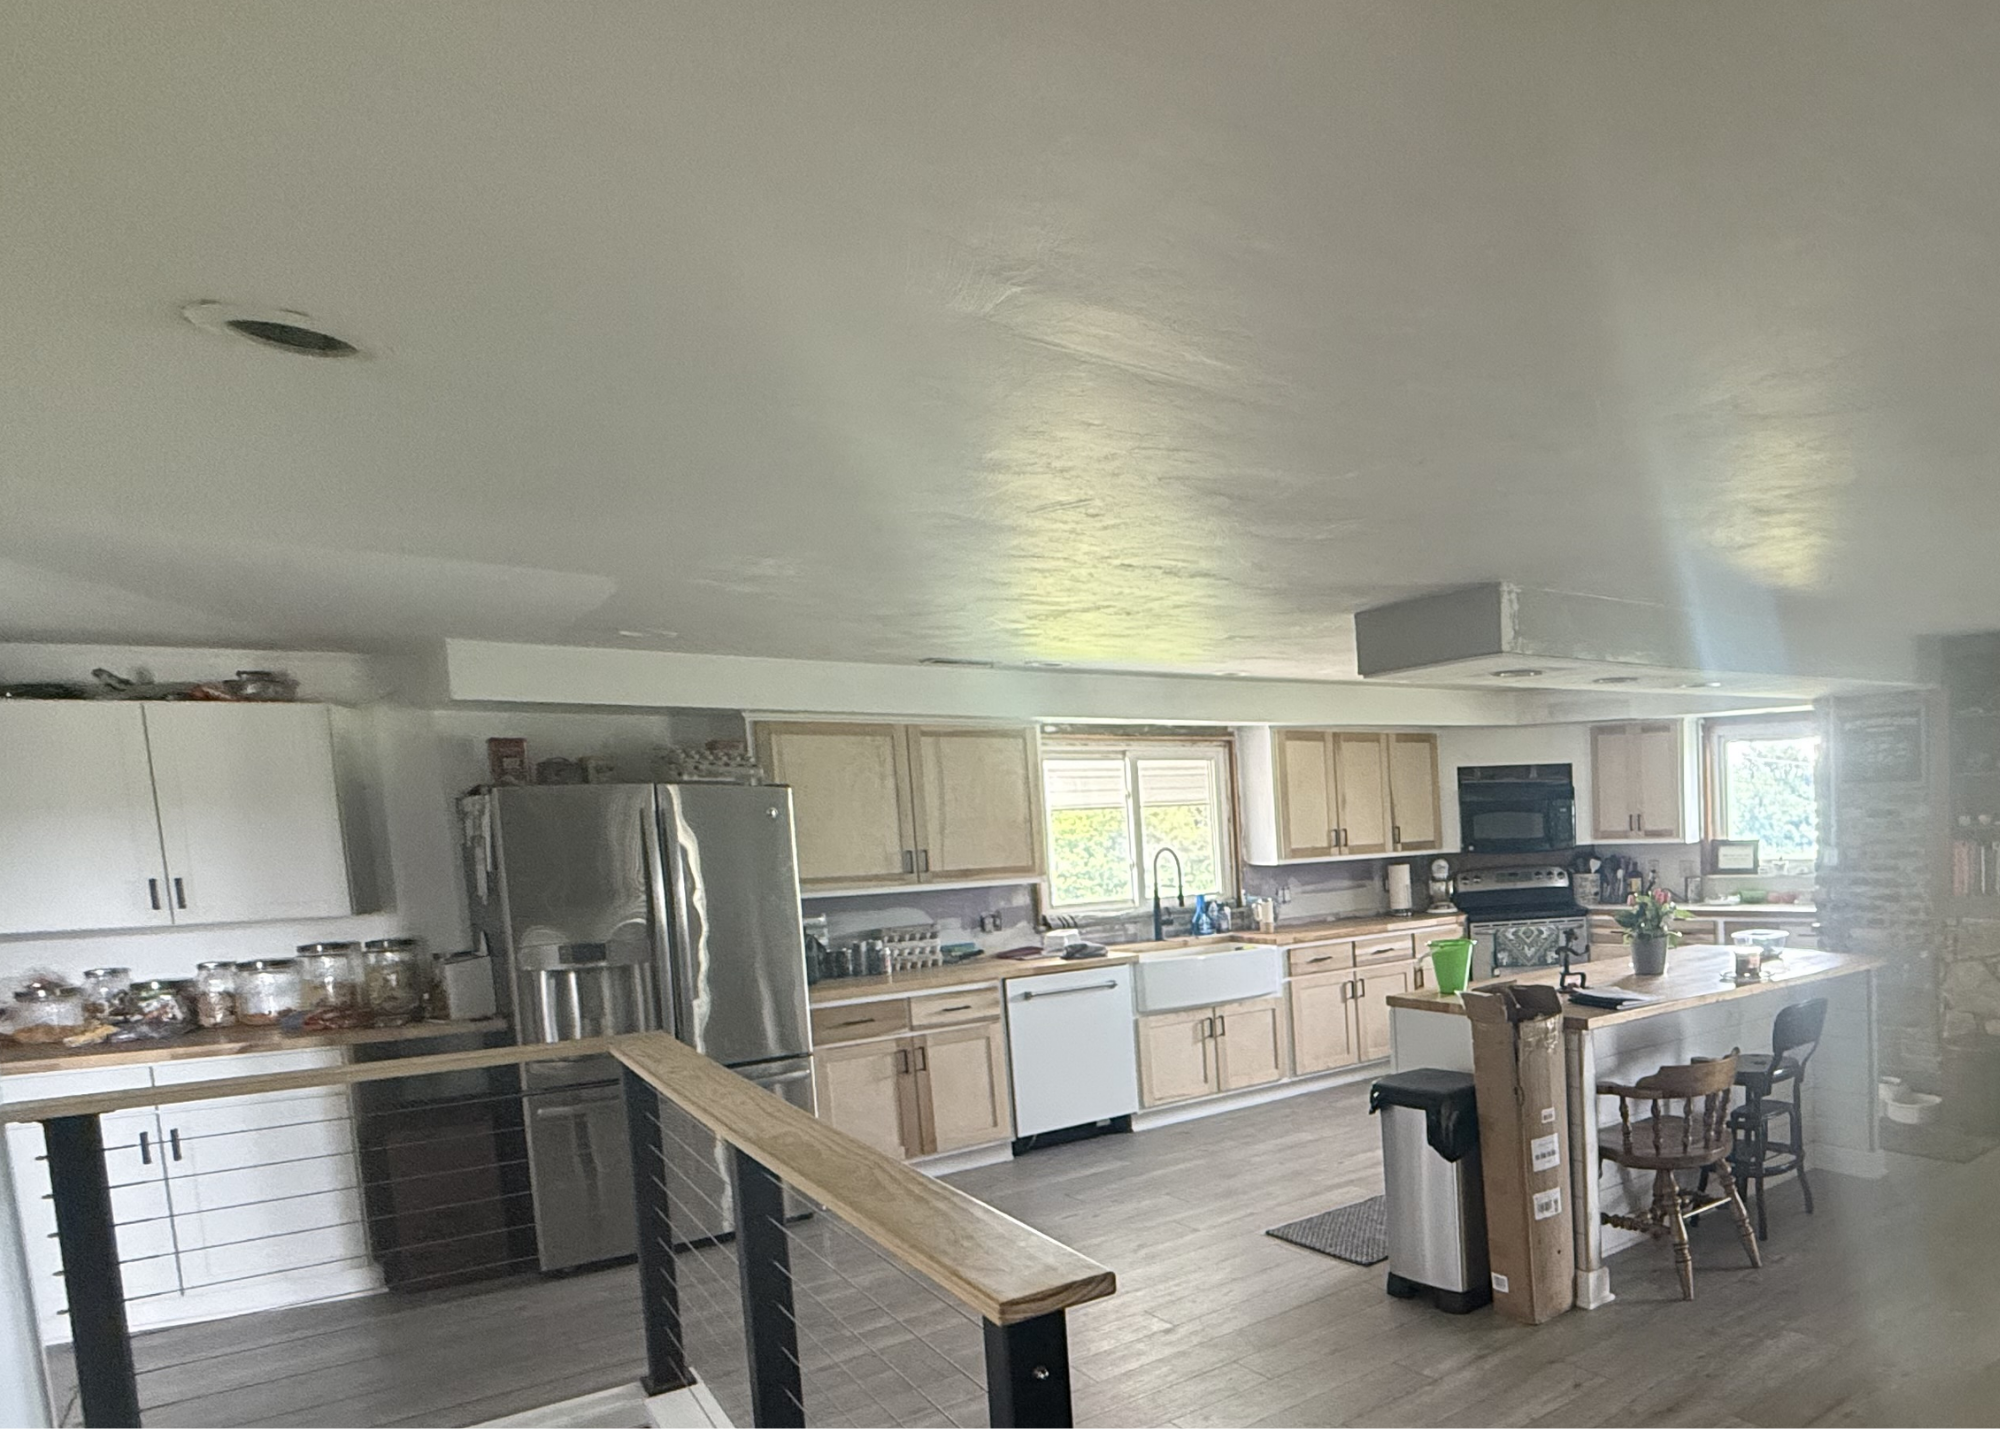
Original photograph of the existing kitchen with cabinets, refrigerator, island and stair railing

Connected Living Spaces

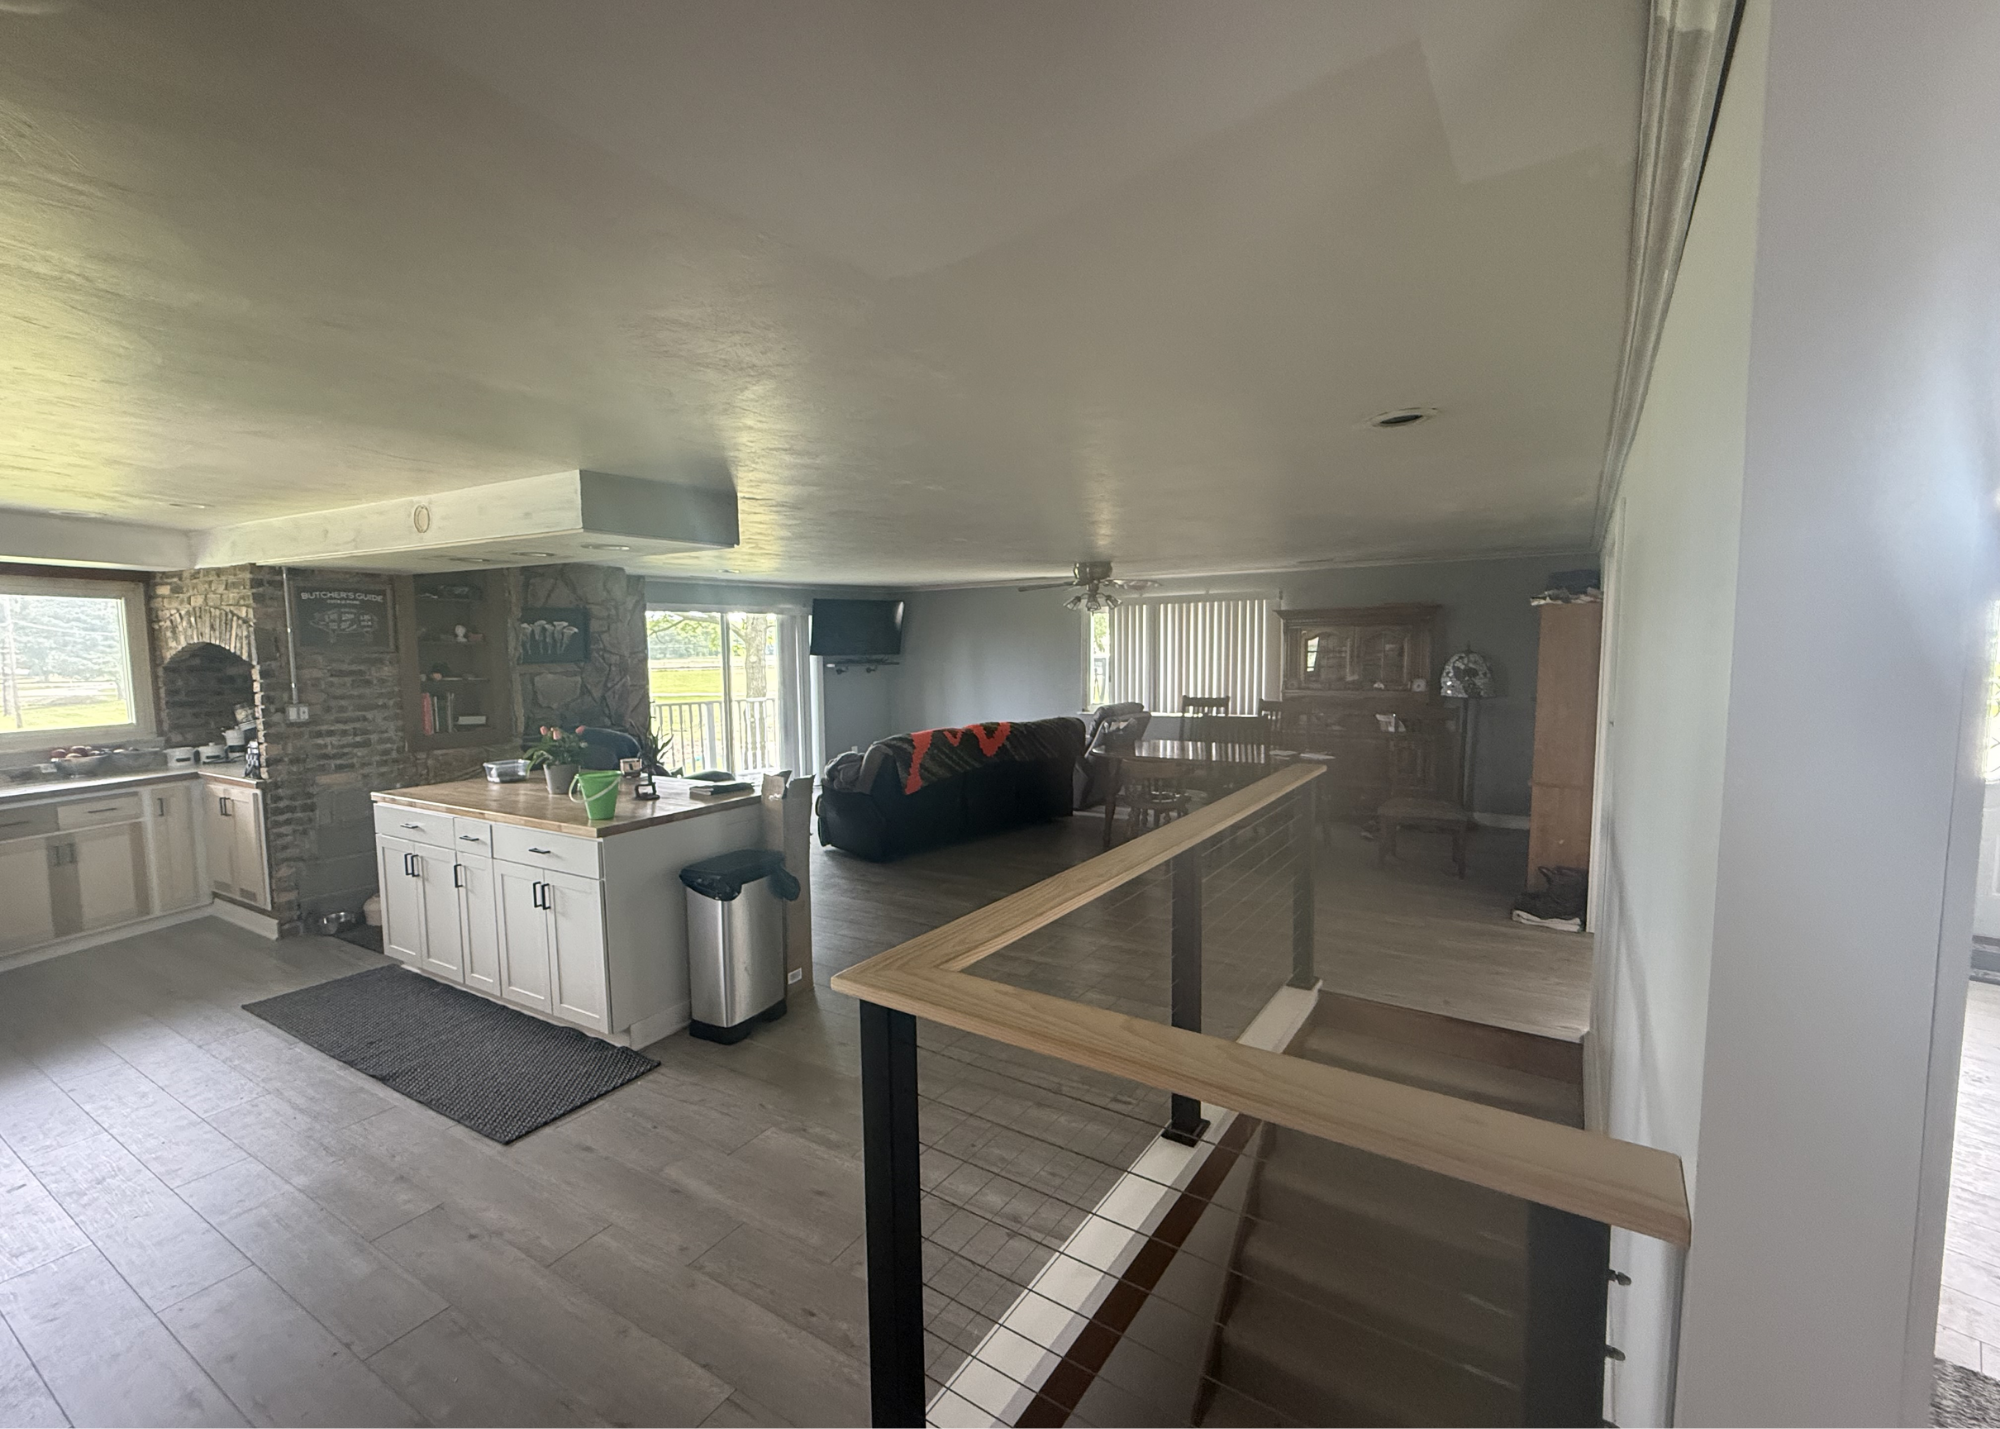
Design concept visualization of the connected kitchen, dining and living areas with wood ceiling beams, white cabinetry and coordinated furnishings
Original photograph of the open kitchen, island, stair railing, dining area and adjoining living room

Conceptual design visualization. Final materials, specifications, and installation may vary. BEFORE images are original customer photographs; AFTER images are proposed AI-assisted visualizations, not photographs of completed work.
Design visualizations use AI-assisted tools guided by personalized creative direction. Palette swatches are representative; supplied paint references are identified where provided.

Your Home Could Be Next.