Dager Design Collective

The Value of Seeing It First

Before You Invest Thousands, See What's Possible.

Renovating your home is exciting. It's also a major investment.

Choosing colors, materials, and finishes can feel overwhelming when you can't picture how everything will come together.

Dager Design Collective helps you explore your vision before the work begins.

View Our Transformations

A Small Planning Step Before a Big Investment

Compare the cost of seeing it first.

Choose a renovation category to see how a personalized design visualization compares with an illustrative renovation budget.

Illustrative Exterior Renovation Budget: $20,000. Dager Design Collective — Exterior Transformation: $349, which is 1.75 percent of the illustrative renovation budget.

Exterior Renovation

Just 1.75%of the illustrative renovation budget.

Explore exterior colors, materials, finishes, and design possibilities before committing to your renovation.

Renovation amounts are illustrative budgets, not quotes or national averages. Actual costs vary based on location, scope, labor, and materials. Design visualization is an additional planning expense and does not guarantee savings or an exact final construction result.

The Biggest Question Isn't What It Costs.It's Whether You'll Love the Result.

You've found a contractor.

You've reviewed the estimate.

You've chosen a few colors and materials.

But there's still that lingering question:

What if it doesn't look the way I imagined?

Paint samples, material swatches, and inspiration photos are helpful. But they don't always show how everything will look together on your actual home.

Dager Design Collective helps you explore those possibilities through personalized design visualizations.

Every Renovation Decision Has Three Parts

01

The Investment

You're preparing to spend thousands.

A renovation is a meaningful investment in your home. Every decision contributes to the finished result.

02

The Uncertainty

It's difficult to picture the finished space.

Colors, materials, and finishes can look very different once they're combined.

03

The Clarity

Explore your vision before committing.

A personalized visualization helps you evaluate your design direction before construction begins.

Real Dager Design Work

See what seeing it first looks like.

Design Study

Modern Farmhouse Revival

Independent Exterior Design Study
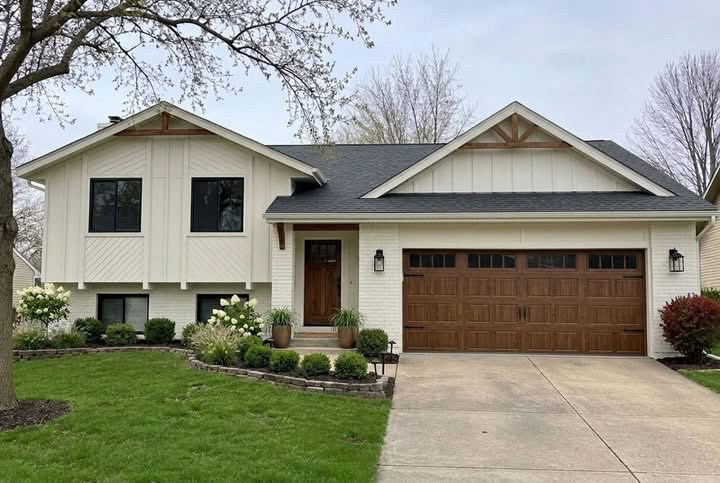
Conceptual design visualization of the home with warm cream siding, charcoal roofing, natural wood garage and front doors, decorative gable trusses, a new garage gable and updated landscaping
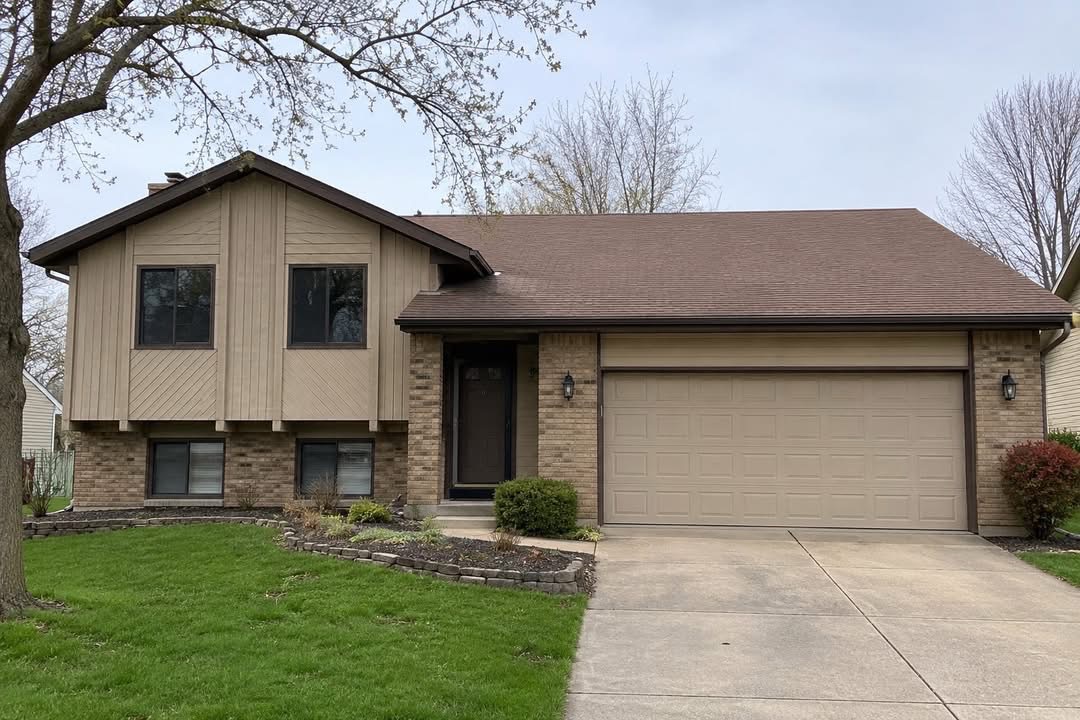
Starting concept image of a split-level home with beige siding, brown roofing, original front entry, tan garage door and existing landscaping

Conceptual design visualization. Both the starting image and the design concept are AI-generated; this is not a real property. The proposed garage gable and other architectural alterations would require professional evaluation before construction.
Client Project

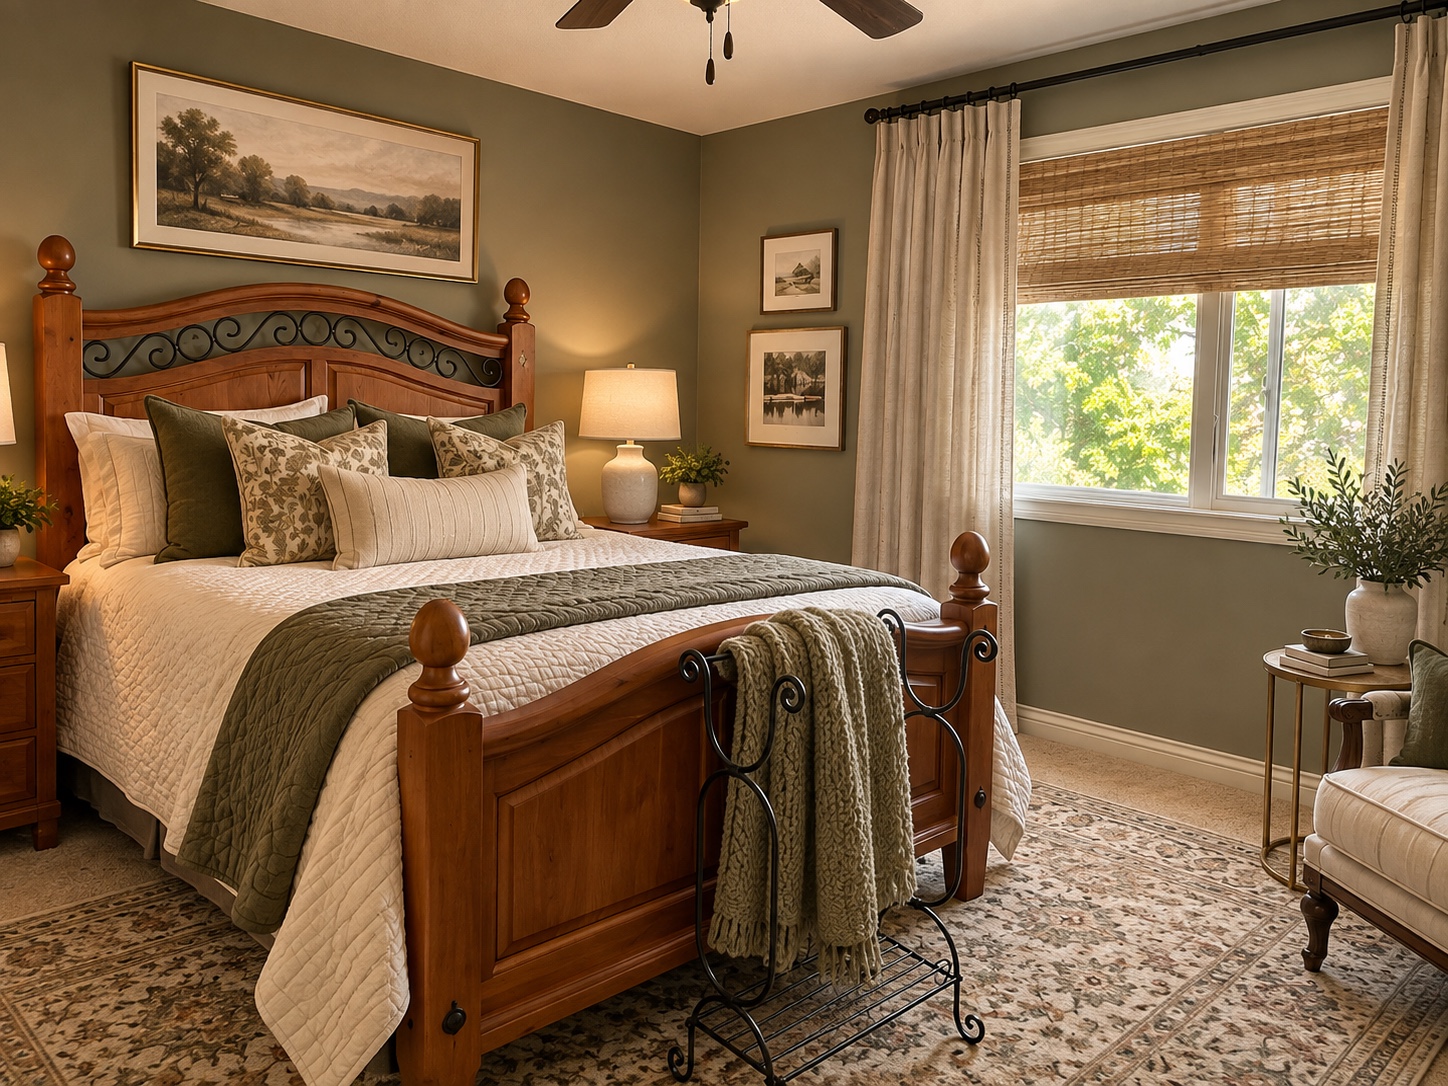
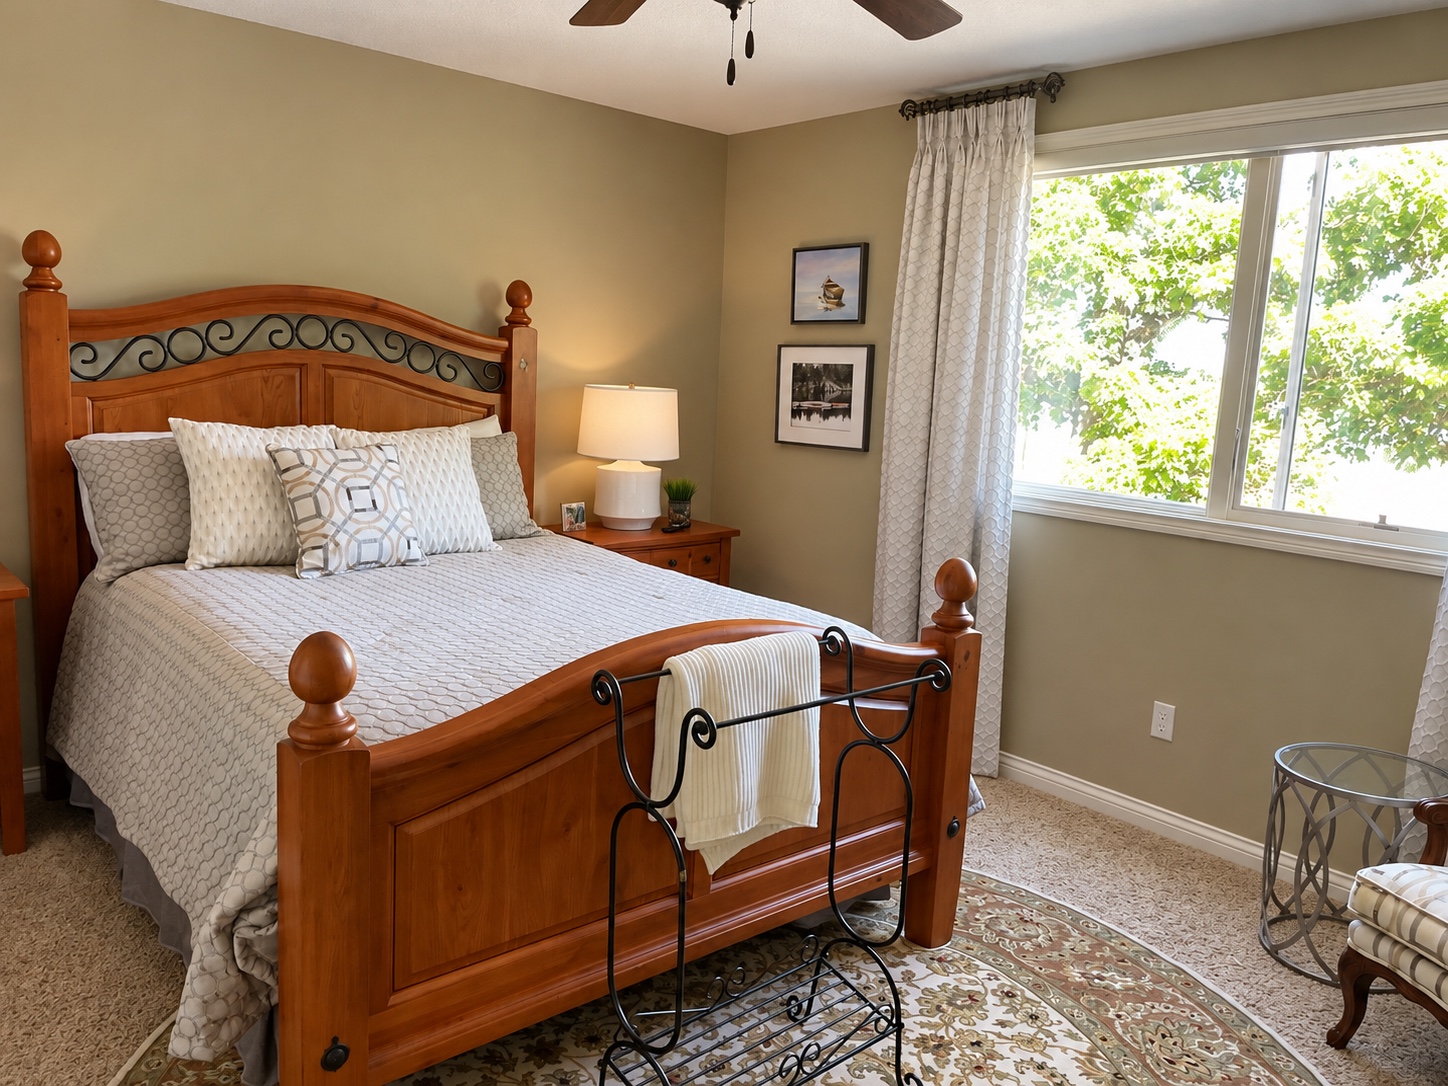
The Sage Retreat

Traditional Bedroom Transformation

Full bedroom design concept with Clary Sage walls, existing wood bed, layered bedding, window treatments and seating
Original bedroom with traditional wood bed and existing furnishings

Conceptual design visualization. Final materials, specifications, and installation may vary.

Client Project

Open Concept Living

Kitchen & Living Space Transformation

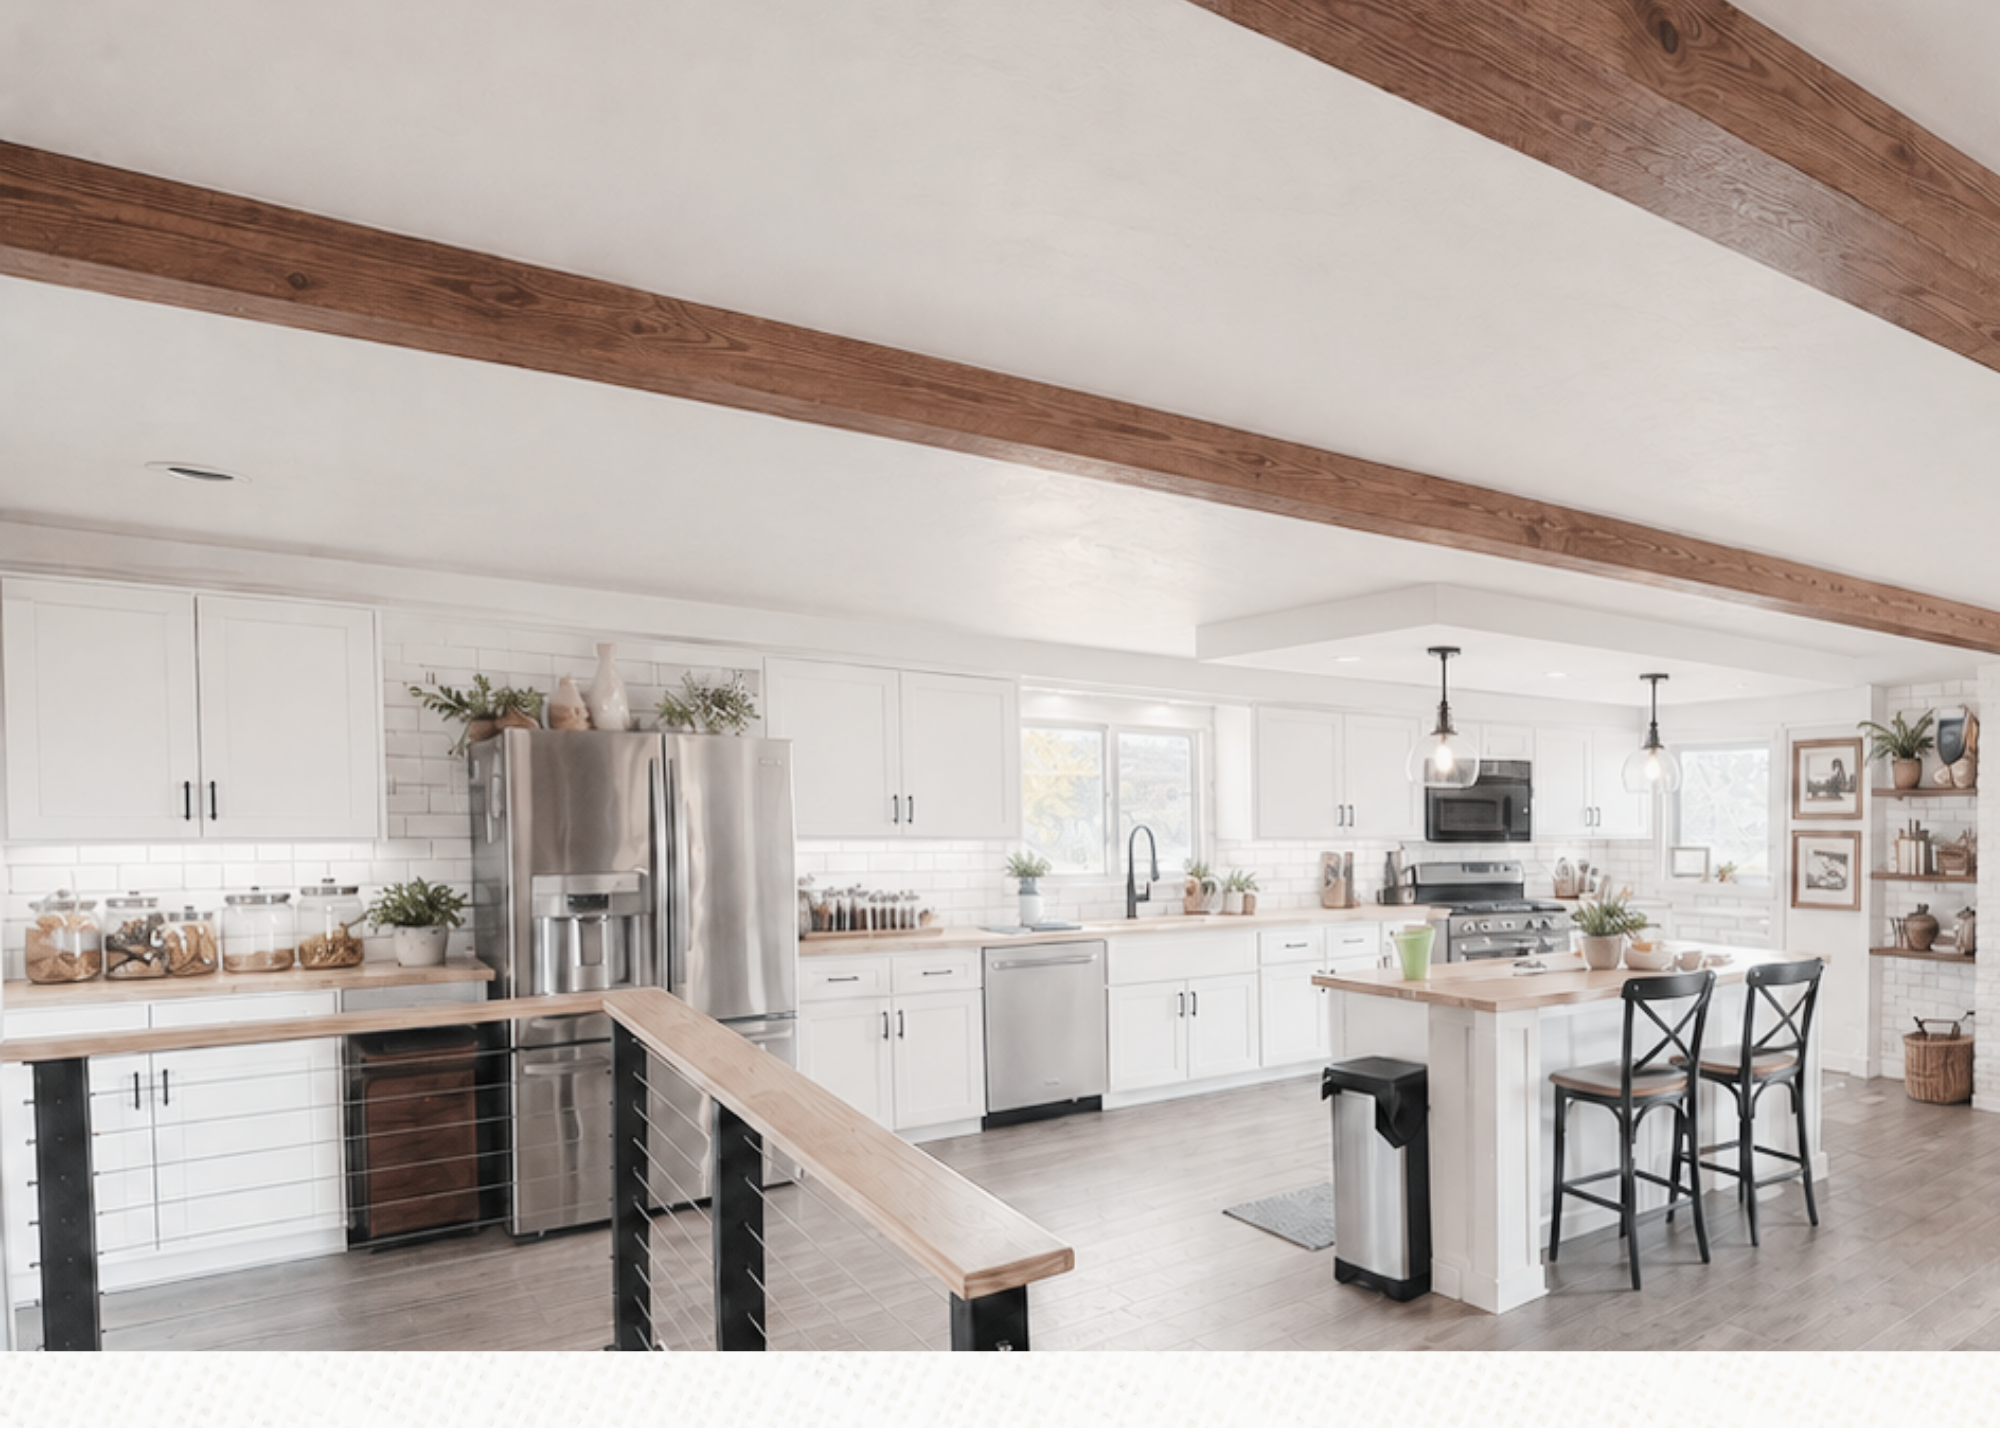
Design concept visualization of the kitchen with refreshed white cabinetry, warm wood ceiling beams and coordinated finishes
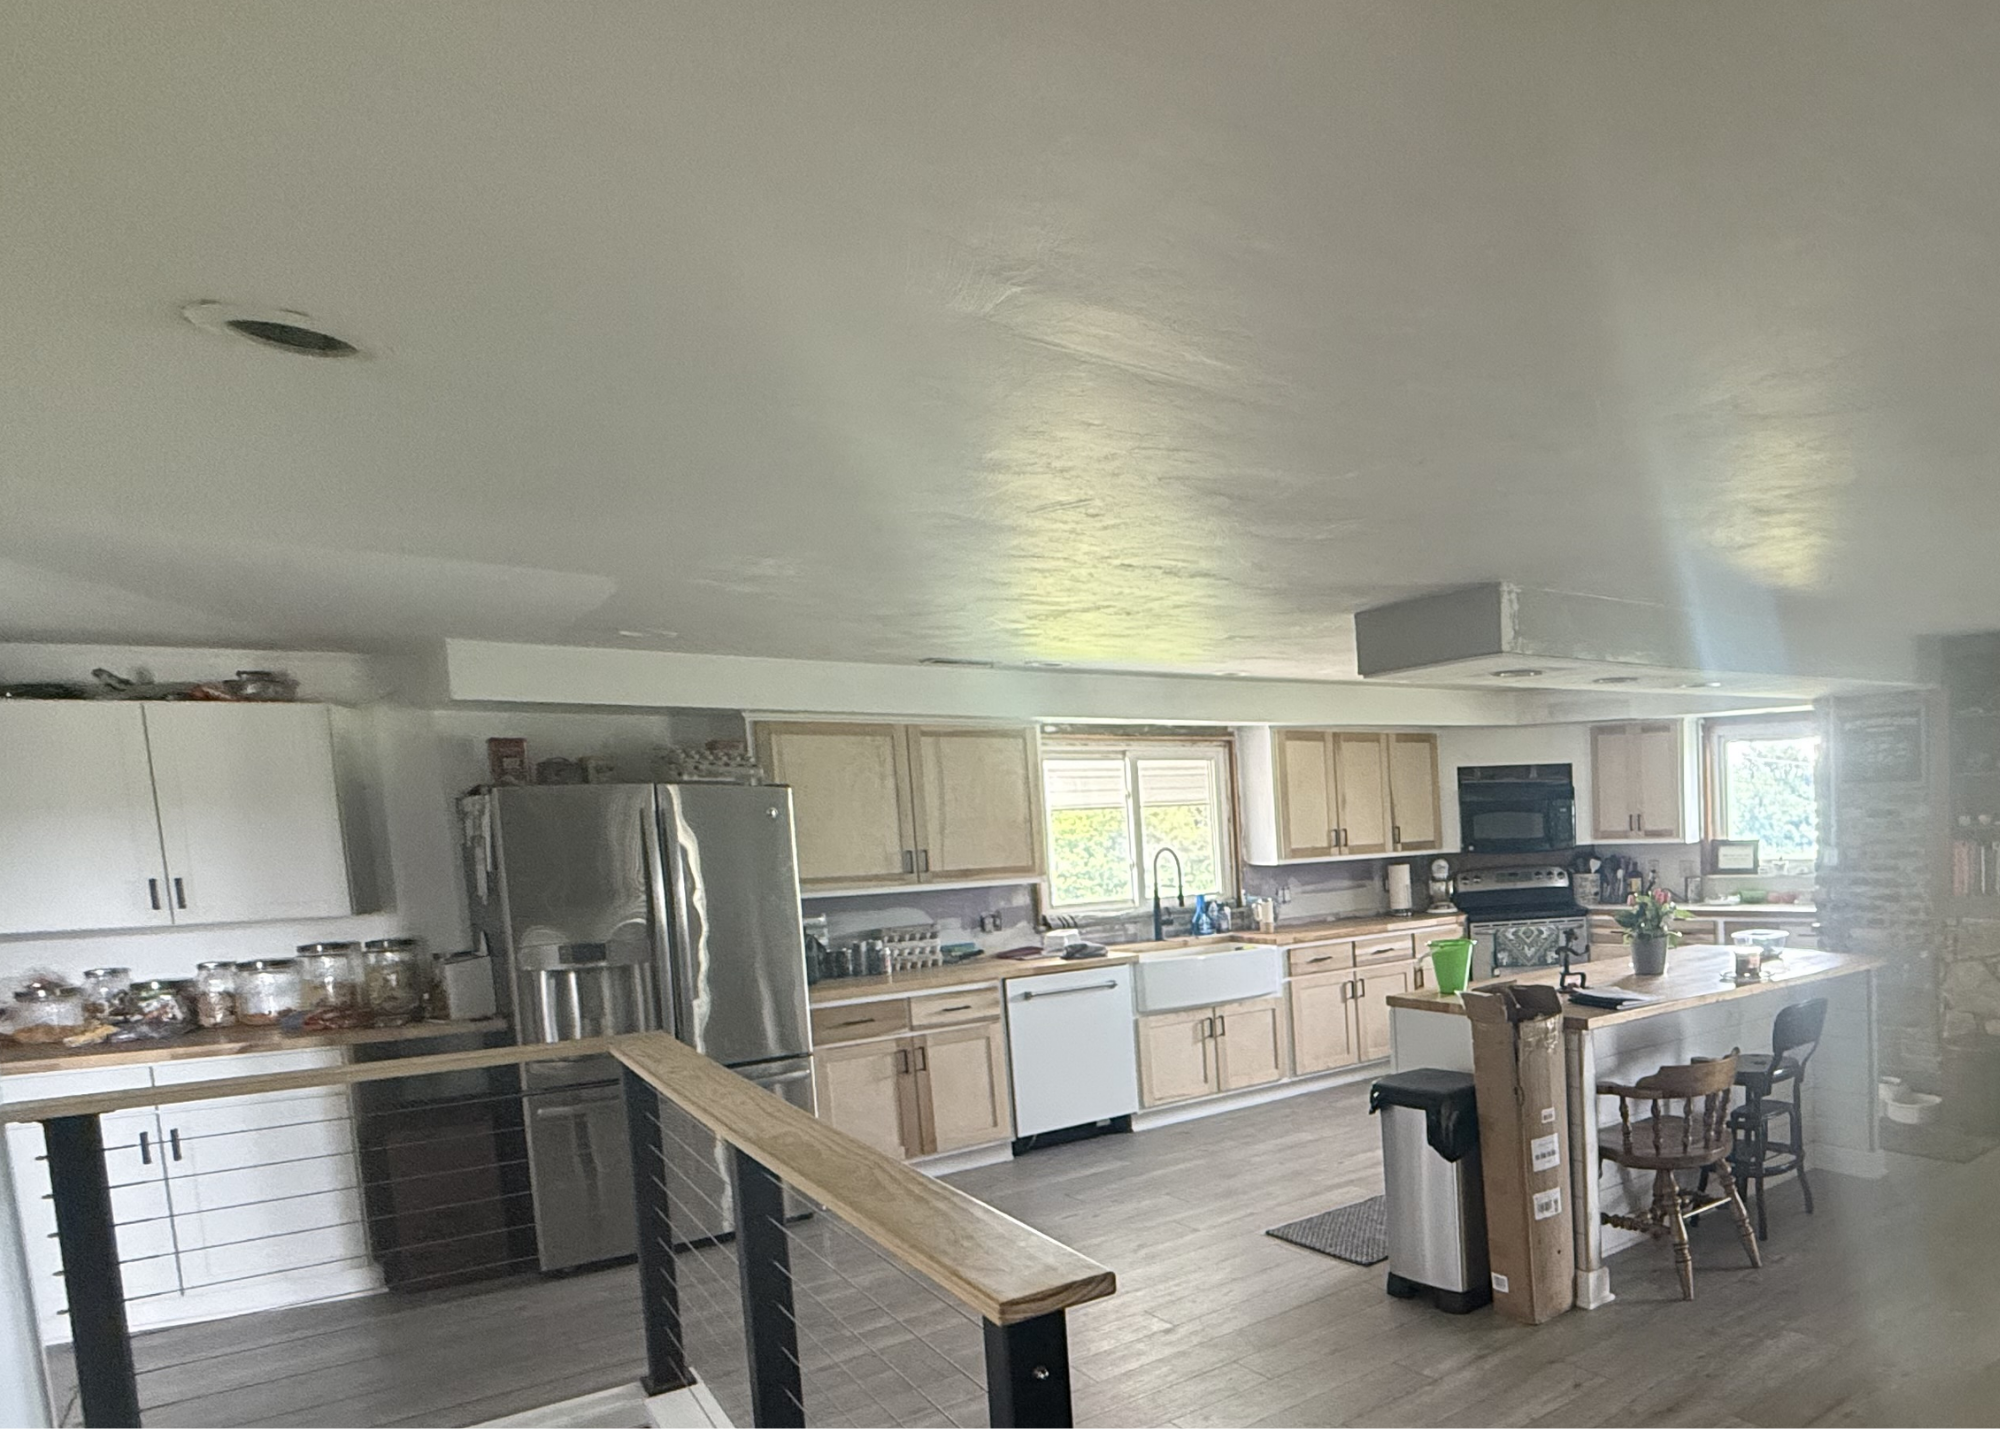
Original photograph of the existing kitchen with cabinets, refrigerator, island and stair railing

Conceptual design visualization. Final materials, specifications, and installation may vary. BEFORE images are original customer photographs; AFTER images are proposed AI-assisted visualizations, not photographs of completed work.

The possibilities are easier to imagine when you can see them.

Why Work With Dager Design Collective?

More Than an Image. A Thoughtful Design Direction.

Online visualization tools can help homeowners experiment with ideas. Dager Design Collective offers a personalized, founder-directed experience shaped by photographs of your actual space, your goals, preferences, and design priorities.

Kurt Dager combines thoughtful design decisions with AI-assisted visualization to develop a cohesive direction, rather than leaving you to work through prompts and disconnected ideas on your own.

Explore how exterior colors, siding, trim, or interior finishes could work together before purchasing materials or starting renovation work. These concepts are visual planning references, not architectural or construction documents.

Your Actual Space

Visualizations begin with photographs of the home or room you want to transform.

Personalized Direction

Your style preferences, goals, existing features, and priorities shape the concept.

Thoughtful Design Choices

Colors, materials, furnishings, and architectural elements are considered as part of a cohesive vision.

A Clearer Picture

See the proposed direction before making major renovation decisions.

How the Process Works

A clear path from idea to vision.

01

Share Your Space

Tell us what you want to change and provide photographs of your home.

02

Review Your Project

We'll personally review your goals, confirm the appropriate service, and explain the next steps.

03

Explore Your Design

Receive a personalized visualization developed around your space and vision.

04

Move Forward with Greater Confidence

Use your visualization to explore design possibilities and discuss next steps with your contractor or other professionals.

Your Space. Redefined.

Your Home Is Too Important for Guesswork.

Before you invest in transforming your home, invest in exploring what's possible.

A thoughtful design visualization can help bring your vision into focus.